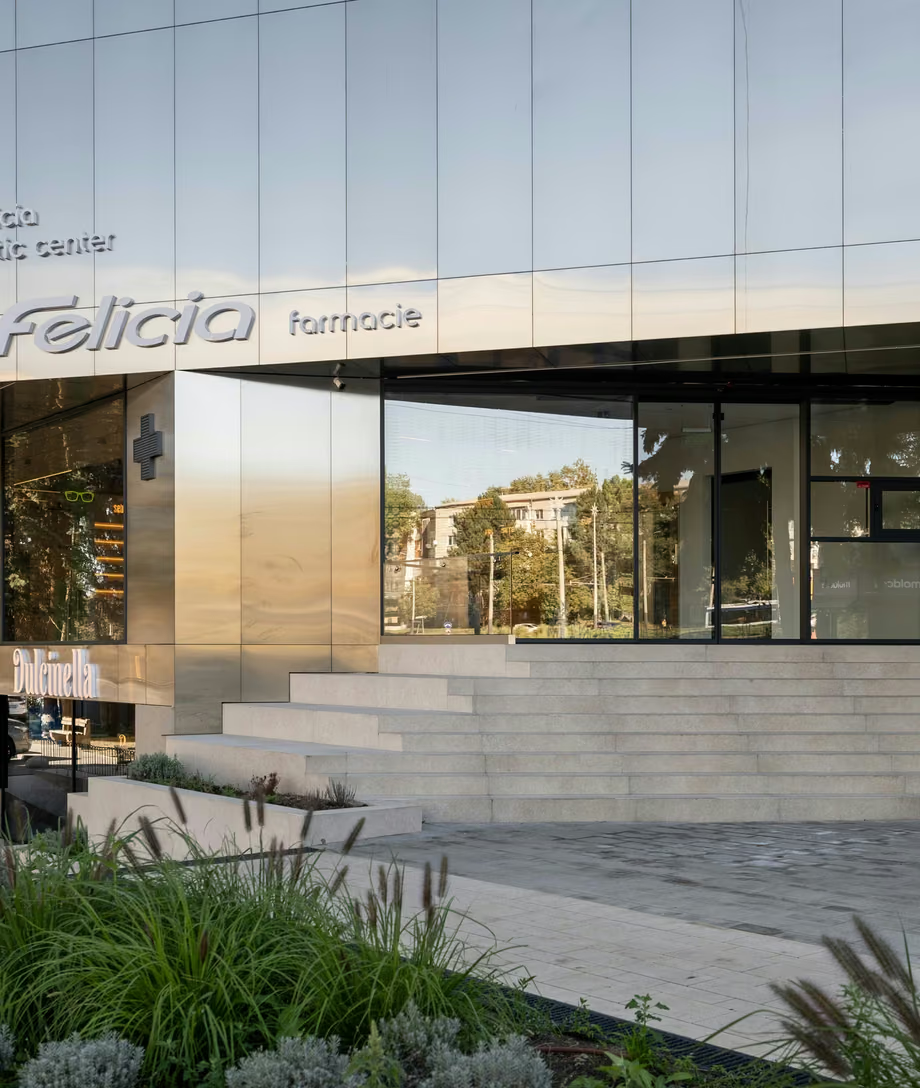
Felicia Pharmacy. Transparency in the rhythm of the city.
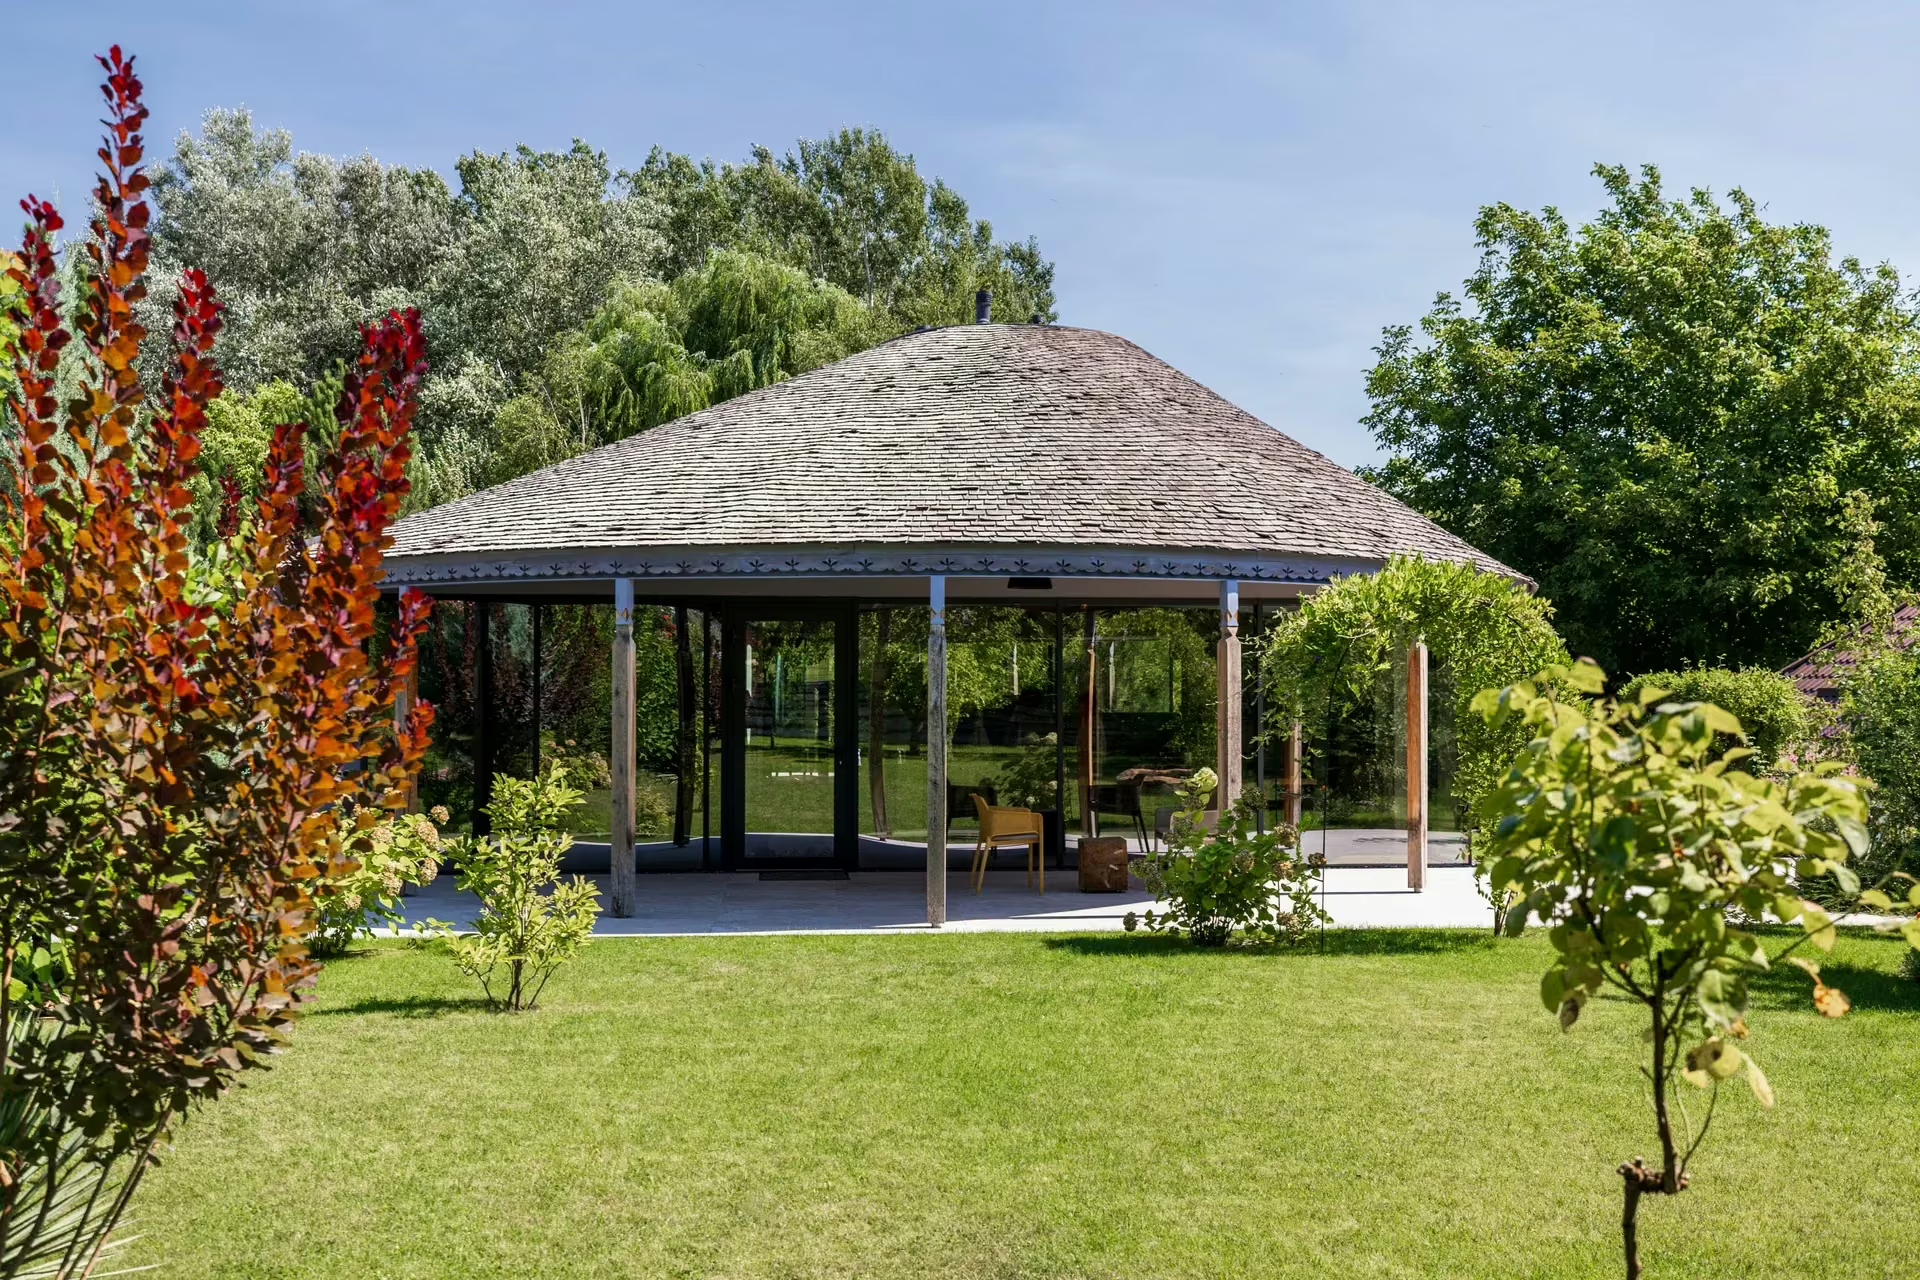
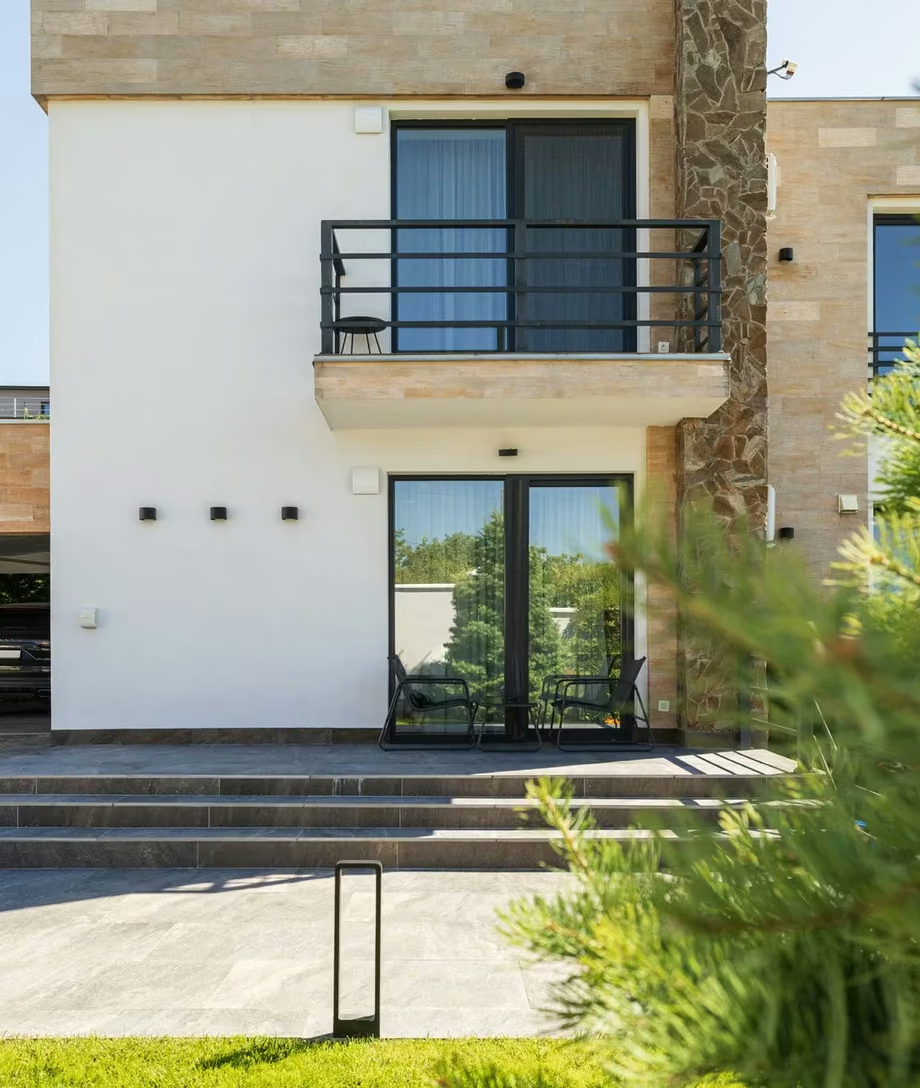
House by the Lake is a residential project where architecture and landscape complement one another. Surrounded by greenery, the home opens its living spaces towards the garden and water through panoramic windows and generous glazed surfaces. Natural light becomes part of the interior atmosphere, while views of the surrounding landscape remain visible from different areas of the house.
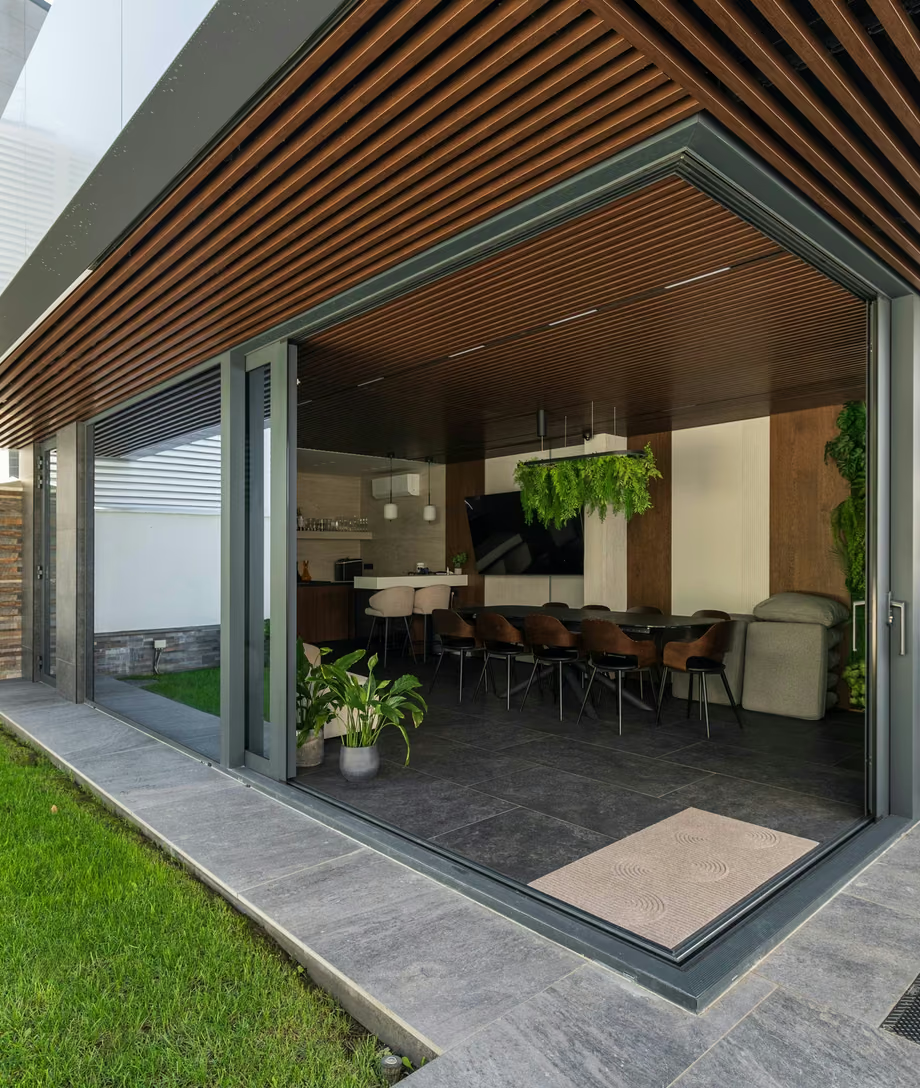
One of the project's distinctive features is a glazed volume with a curved roof, where timber elements and aluminium profiles establish a clear architectural rhythm. Glass maintains a visual connection with the outdoors, while the choice of materials and the building's proportions give the spaces a warm, balanced character.
Plastregal integrated 77.5 m² of glazed openings, using a total of 3.7 tonnes of aluminium and glass. The work included panoramic windows, curtain walls, fixed structural glazing and entrance solutions integrated into the façade. Each system was adapted to the architectural requirements, with attention to visual continuity, functionality and construction details.
Republic of Moldova
3 months
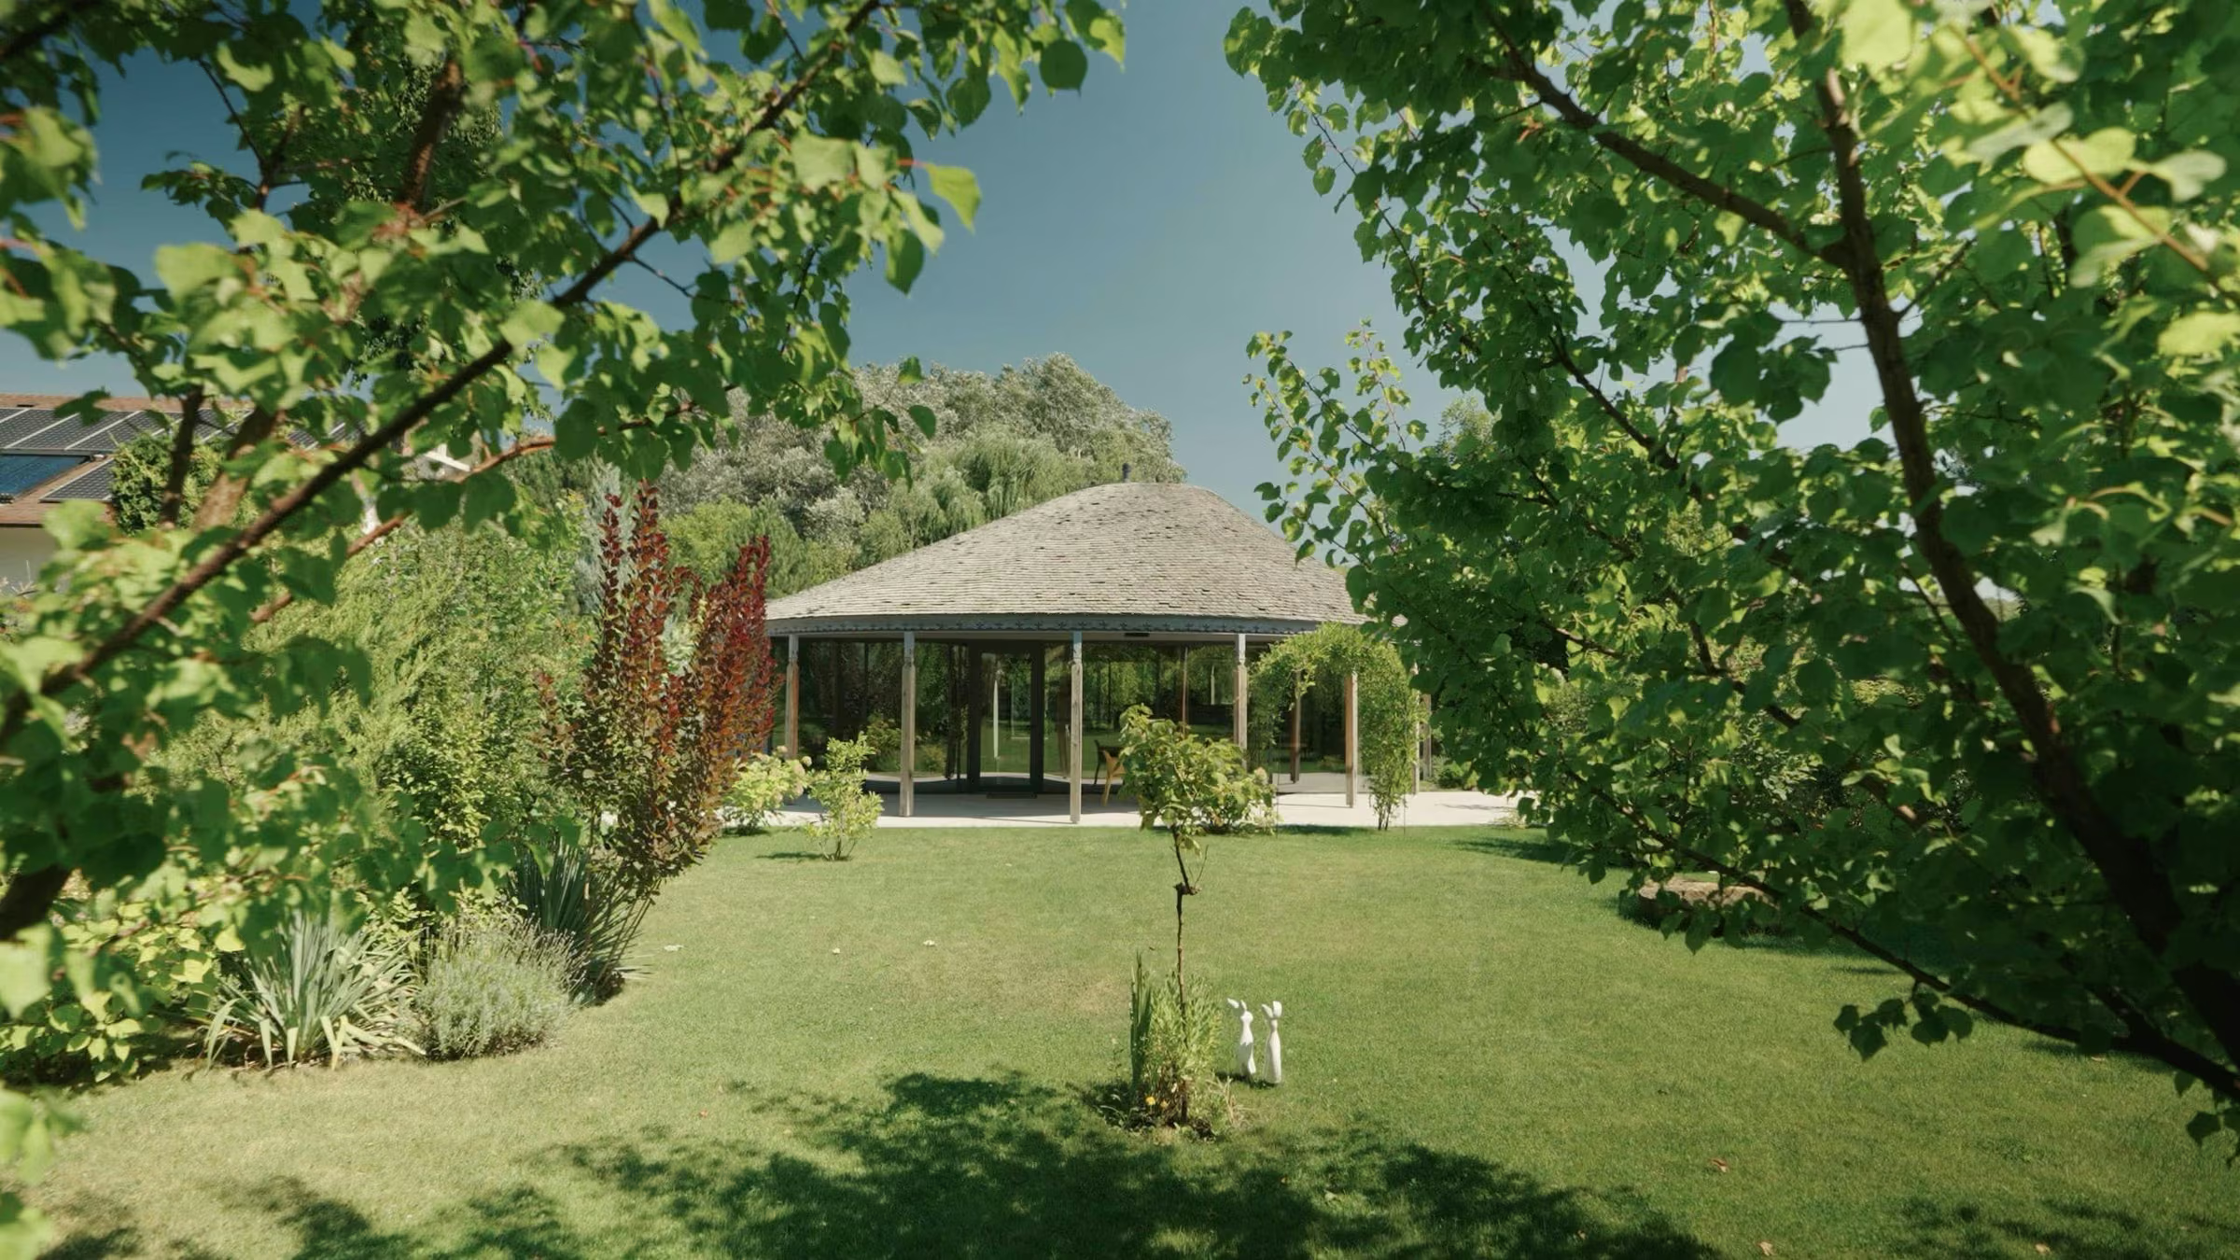
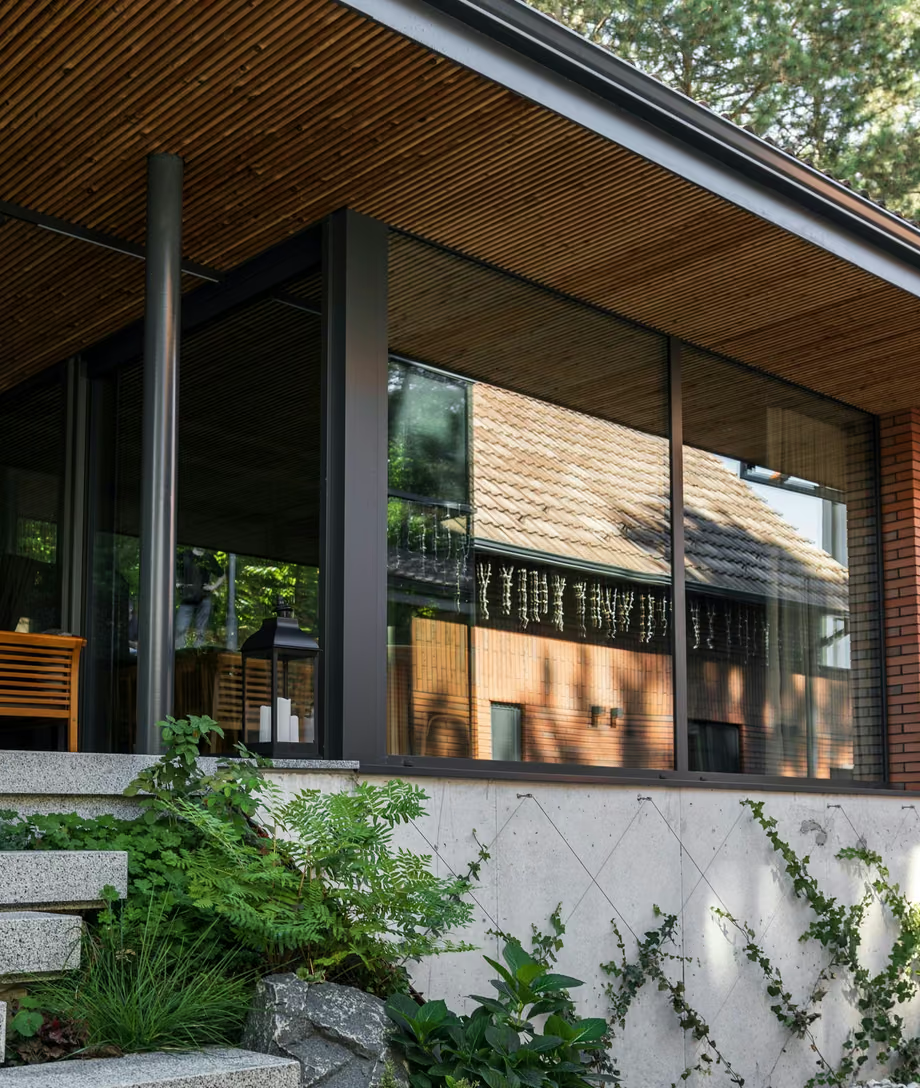
In this home, the connection with the outdoors goes beyond the views framed by its windows. The living spaces open towards the garden and lake, while generous glazed surfaces allow natural light to reach deep into the interior. The landscape becomes a constant presence, changing the atmosphere of the rooms as daylight and seasons shift. The covered terrace extends this relationship with nature. Its timber structure, vertical columns and expansive glass panels define a sheltered space that remains visually open to the surroundings. The transition between the interior and garden feels subtle, while natural materials create a sense of continuity between living and relaxation areas. The glazed pavilion has a distinctive role, recognised by its curved roof and transparent facades. Seen from the garden, it blends into the landscape through its proportions and materials. From inside, the glazing opens views towards the greenery and water, making closeness to nature a natural part of everyday life.
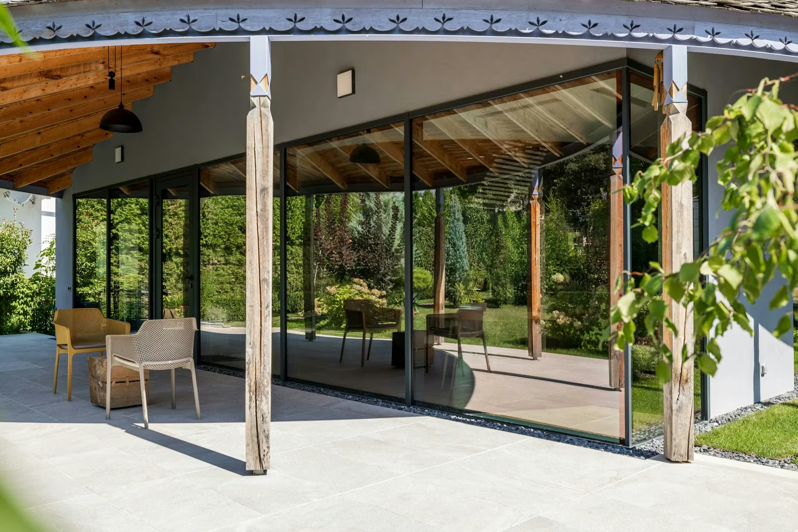
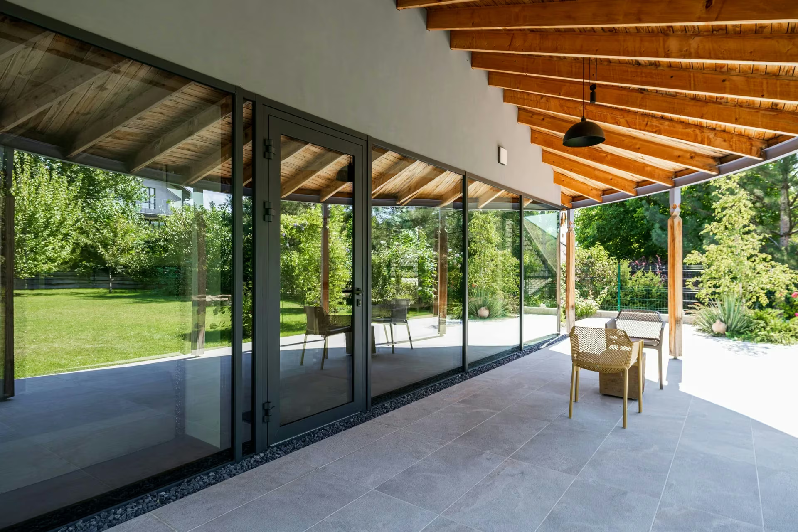
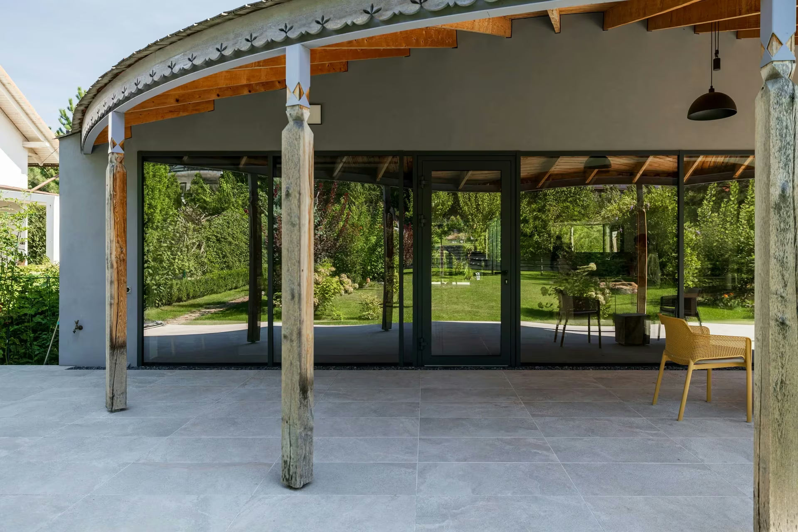
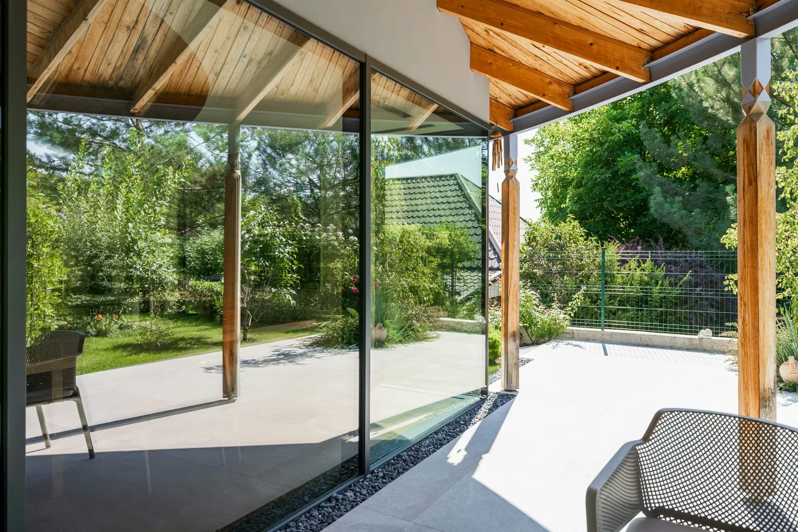
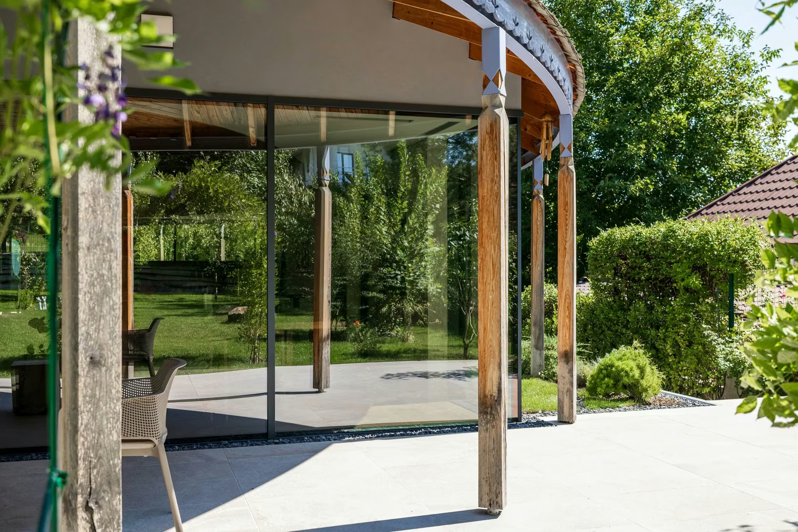
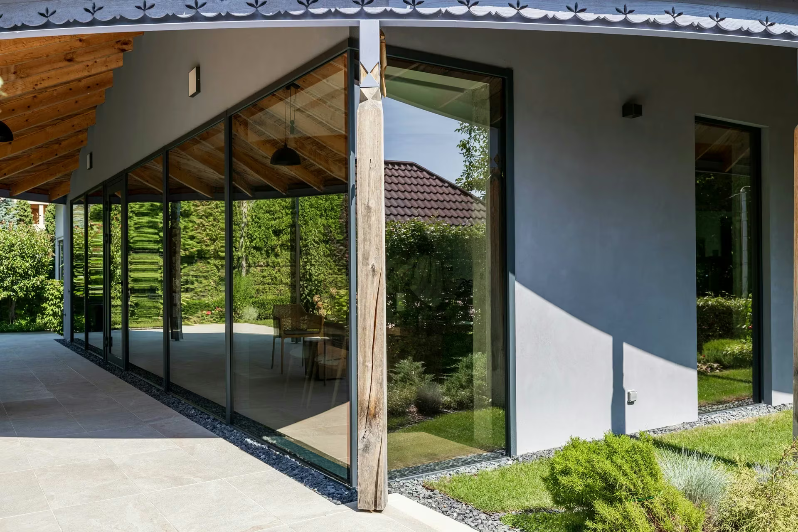
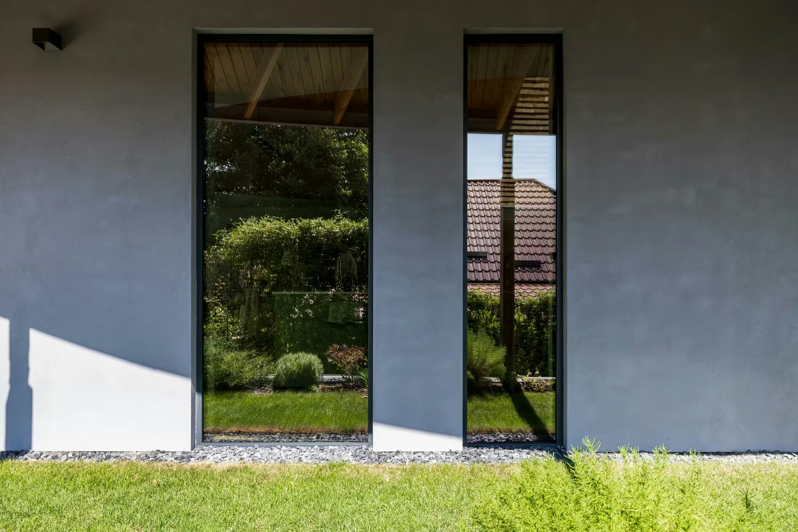
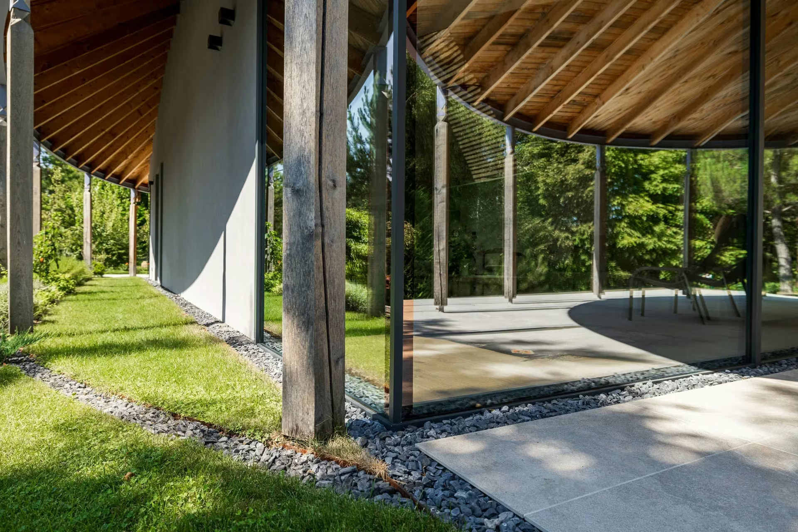
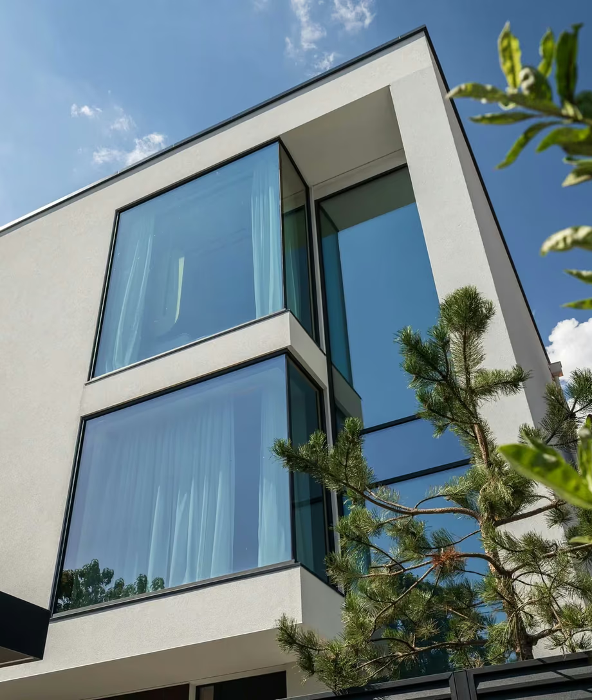
The project's architecture stands out through the interaction of curved forms, transparent surfaces and exposed timber elements. Around the pavilion, the rhythm of the vertical components follows the roofline and gives visual structure to the façade. Glass plays an important role in the composition without diminishing the character of the surrounding materials. Creating these openings required the integration of several glazing systems. Panoramic windows, curtain walls and fixed structural glazing were adapted to the building's geometry. The 90° glazed corners, designed without vertical mullions, help maintain open views and reduce visual interruptions where glass surfaces meet. The aluminium profiles received a custom textured finish developed for this project. Their colour and texture blend discreetly with timber and the building's other materials. The result is a coherent composition in which carefully executed technical details support the architecture and each component has a clear visual purpose.
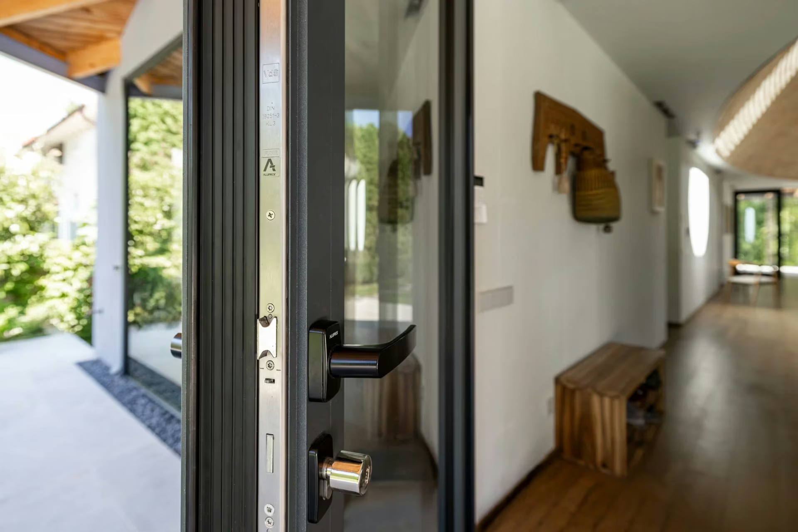
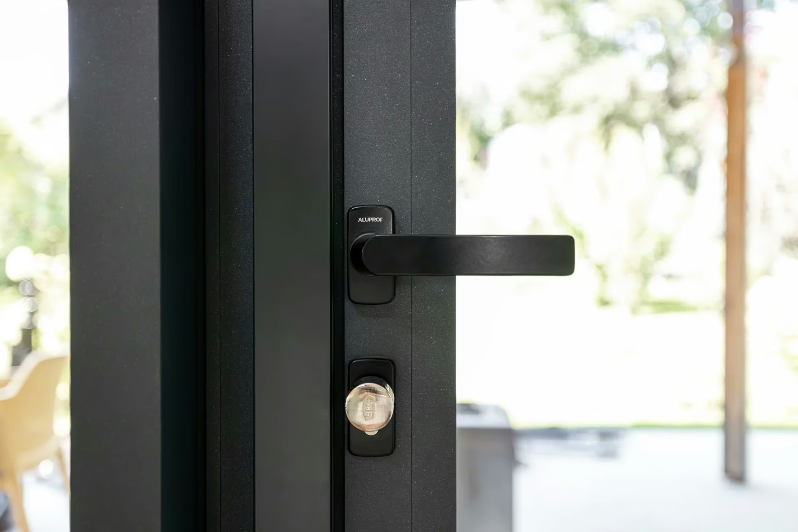
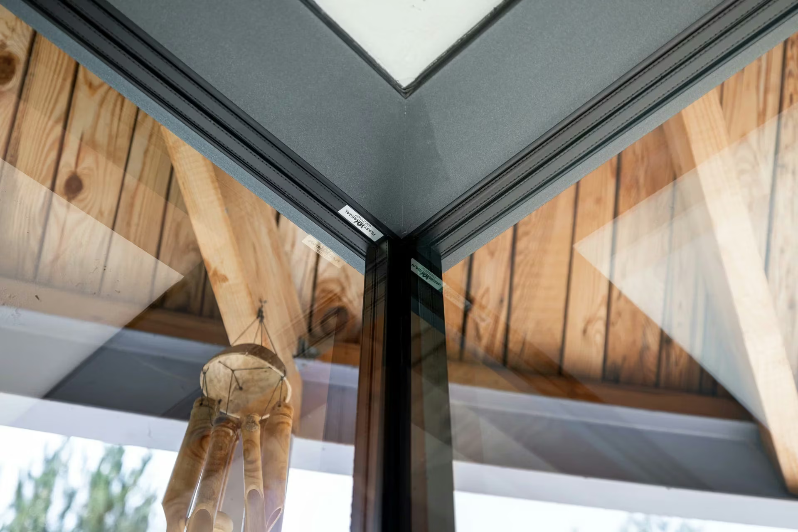
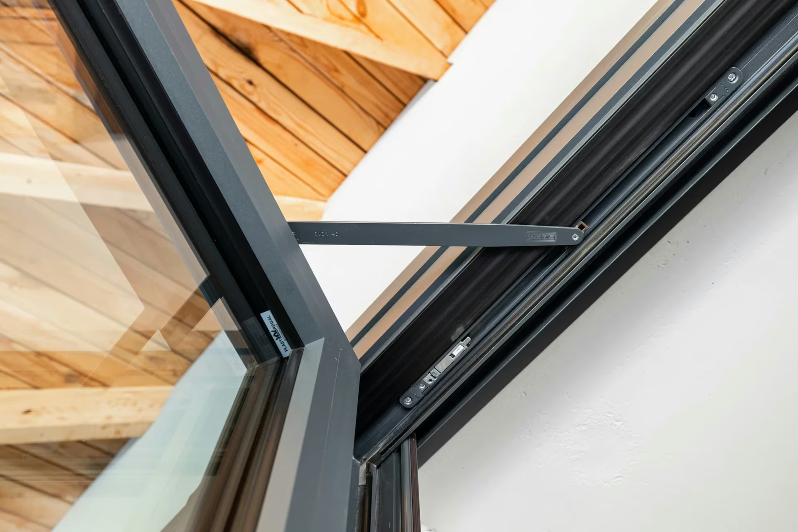
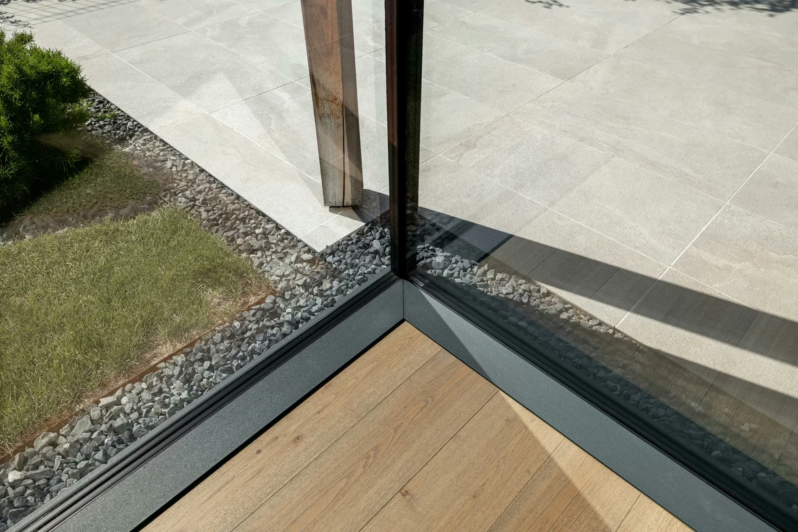
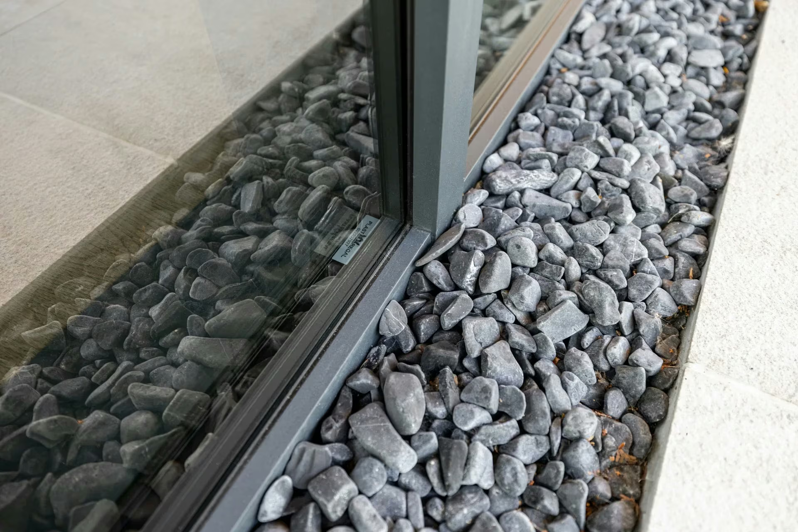
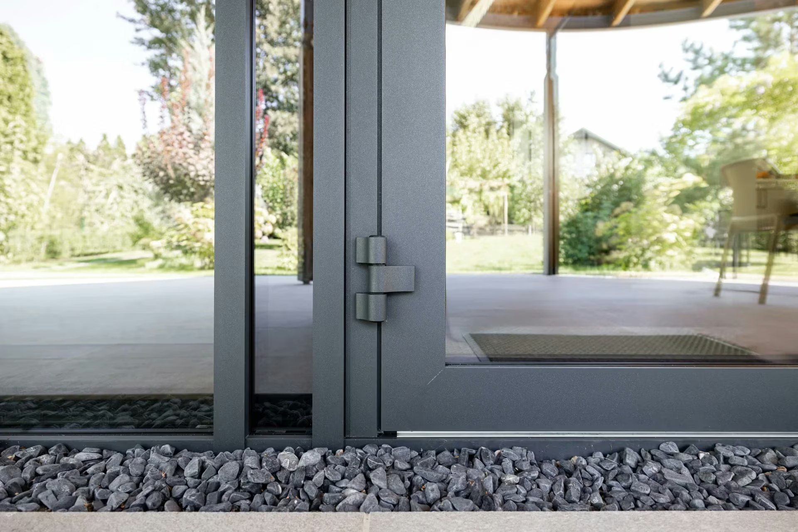
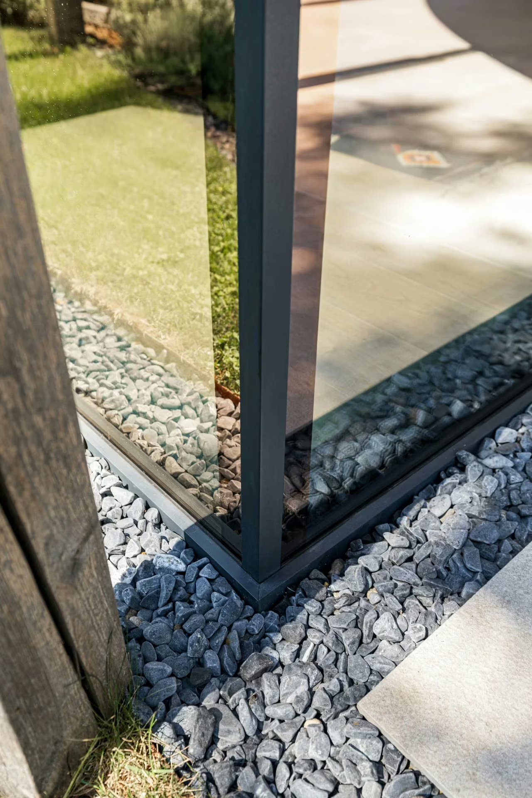
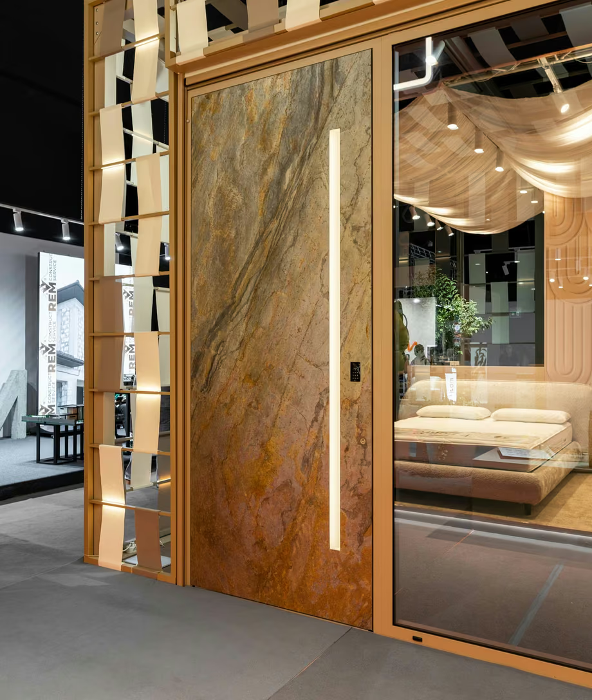
In a project with extensive glazed surfaces, the quality of the interior experience also depends on elements that are less immediately visible. House by the Lake incorporates aluminium profiles and triple insulating glazing with multifunctional glass. These materials form part of the panoramic systems and address the home's comfort requirements. Particular attention was given to the entrance door, which is integrated into the glazed façade. Concealed hinges maintain a clean exterior appearance, while a damping mechanism built into the door leaf complements its operation. These components allow the entrance to remain visually consistent with the surrounding architecture rather than becoming a dominant feature. The same attention extends to profile junctions, threshold details and the connections between glazed surfaces and the building structure. Each area requires careful coordination between its final appearance and practical use. Through these discreet details, Plastregal's technical solutions complement the architecture while supporting everyday comfort.
We use cookies
We use cookies to improve your experience, analyze site traffic, and make our website work better.