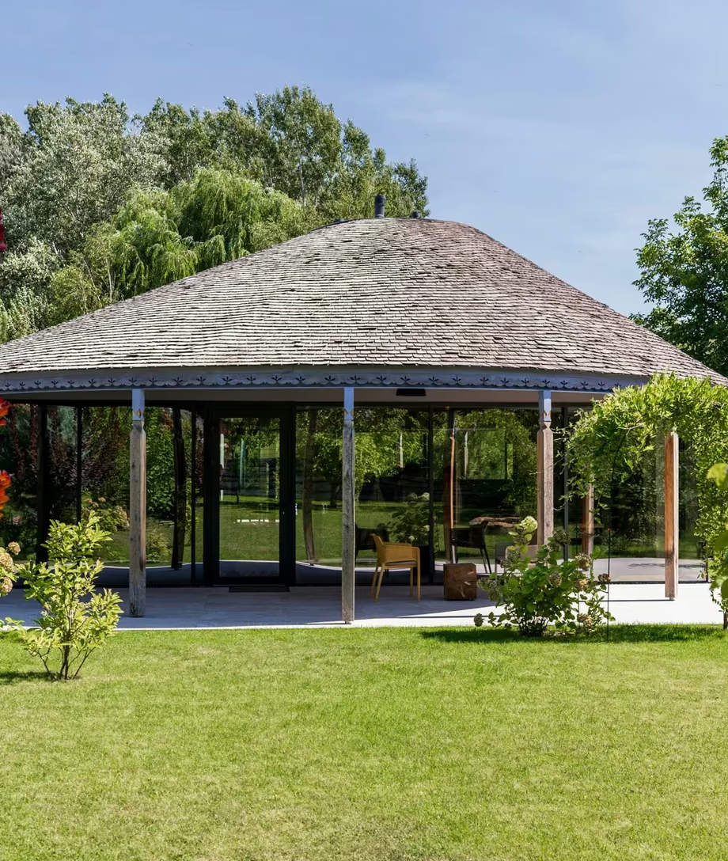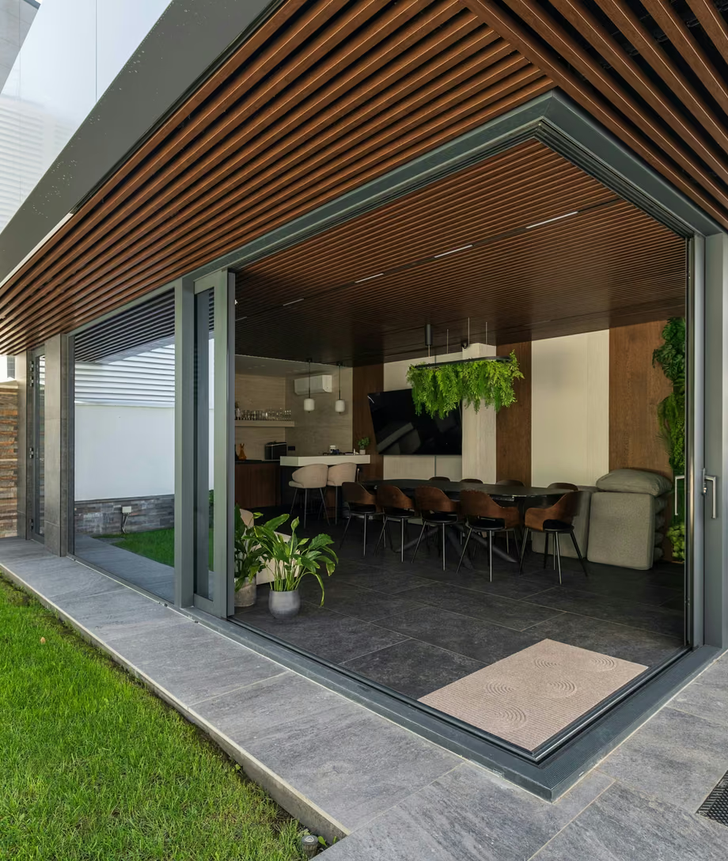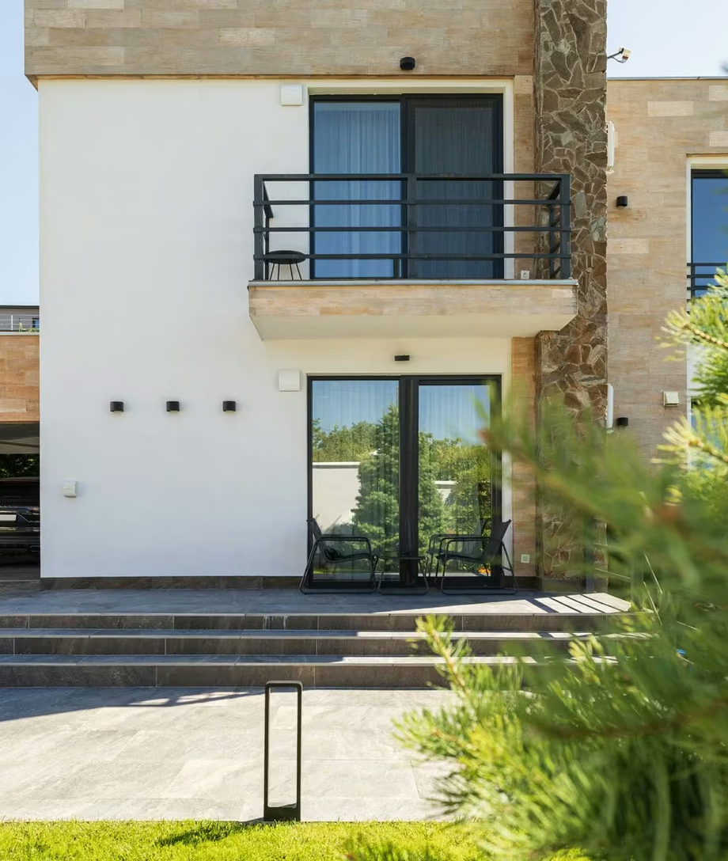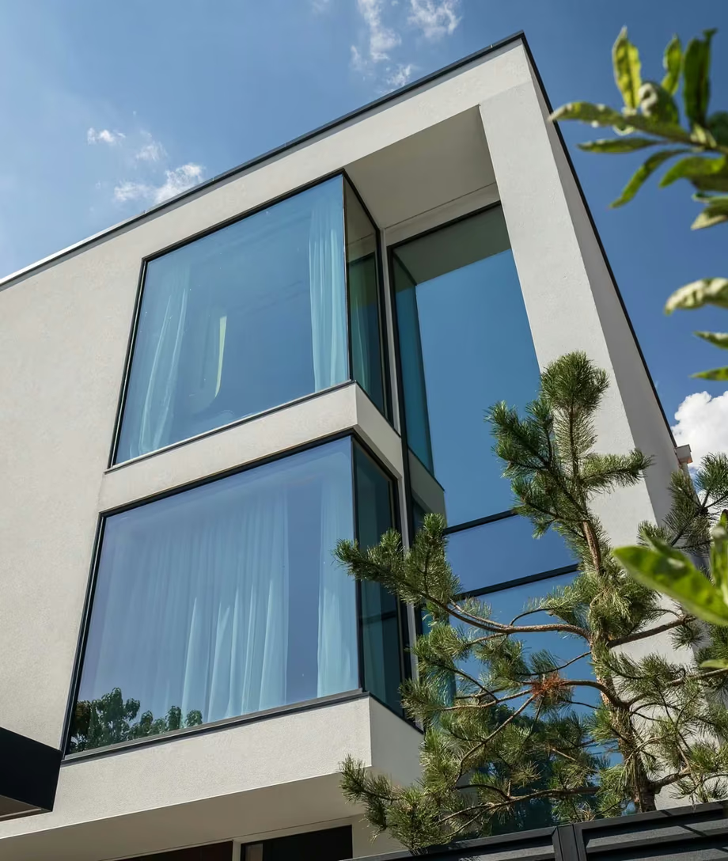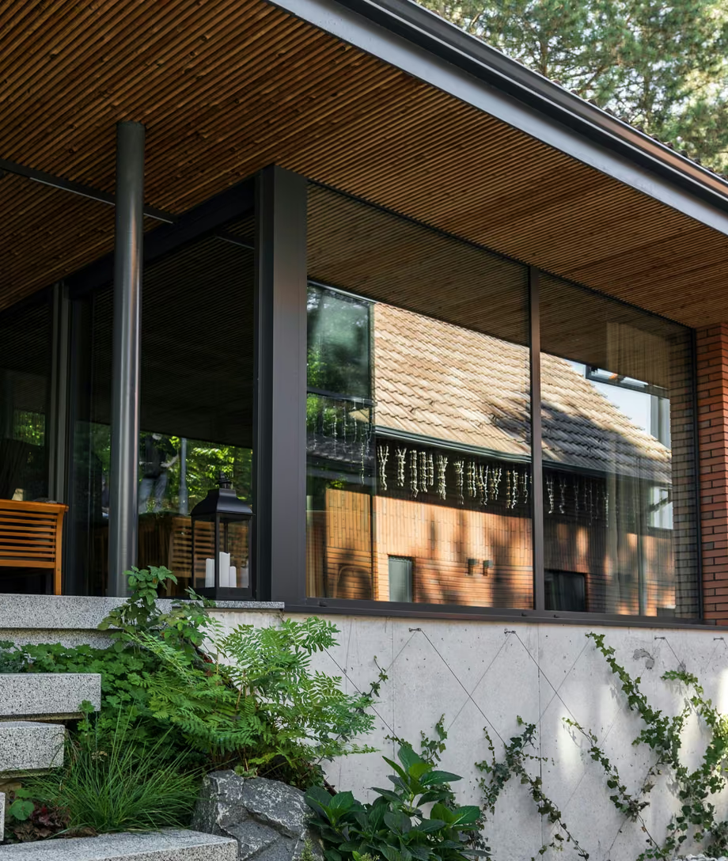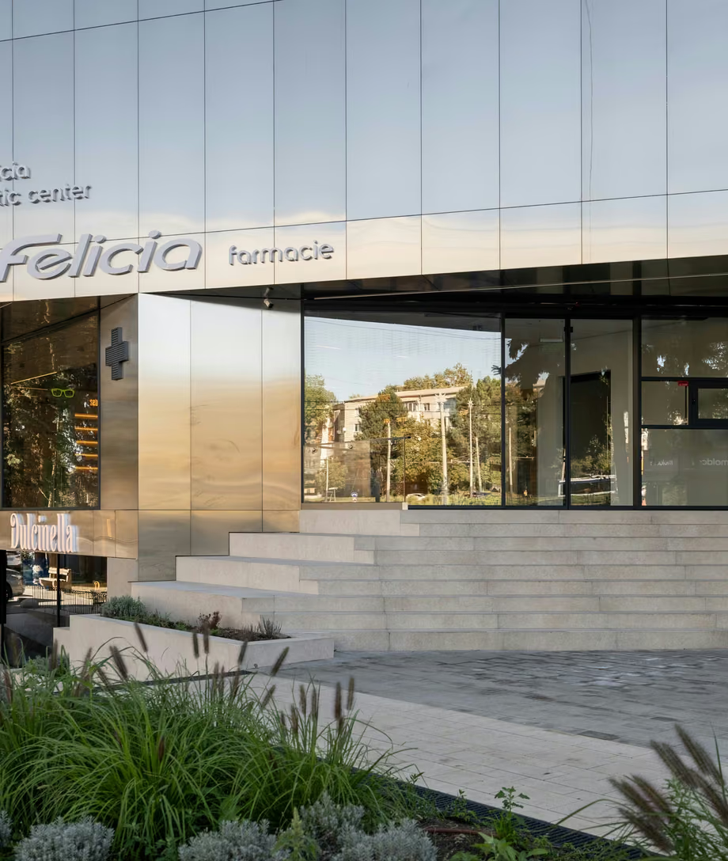
Felicia Pharmacy. Transparency in the rhythm of the city.
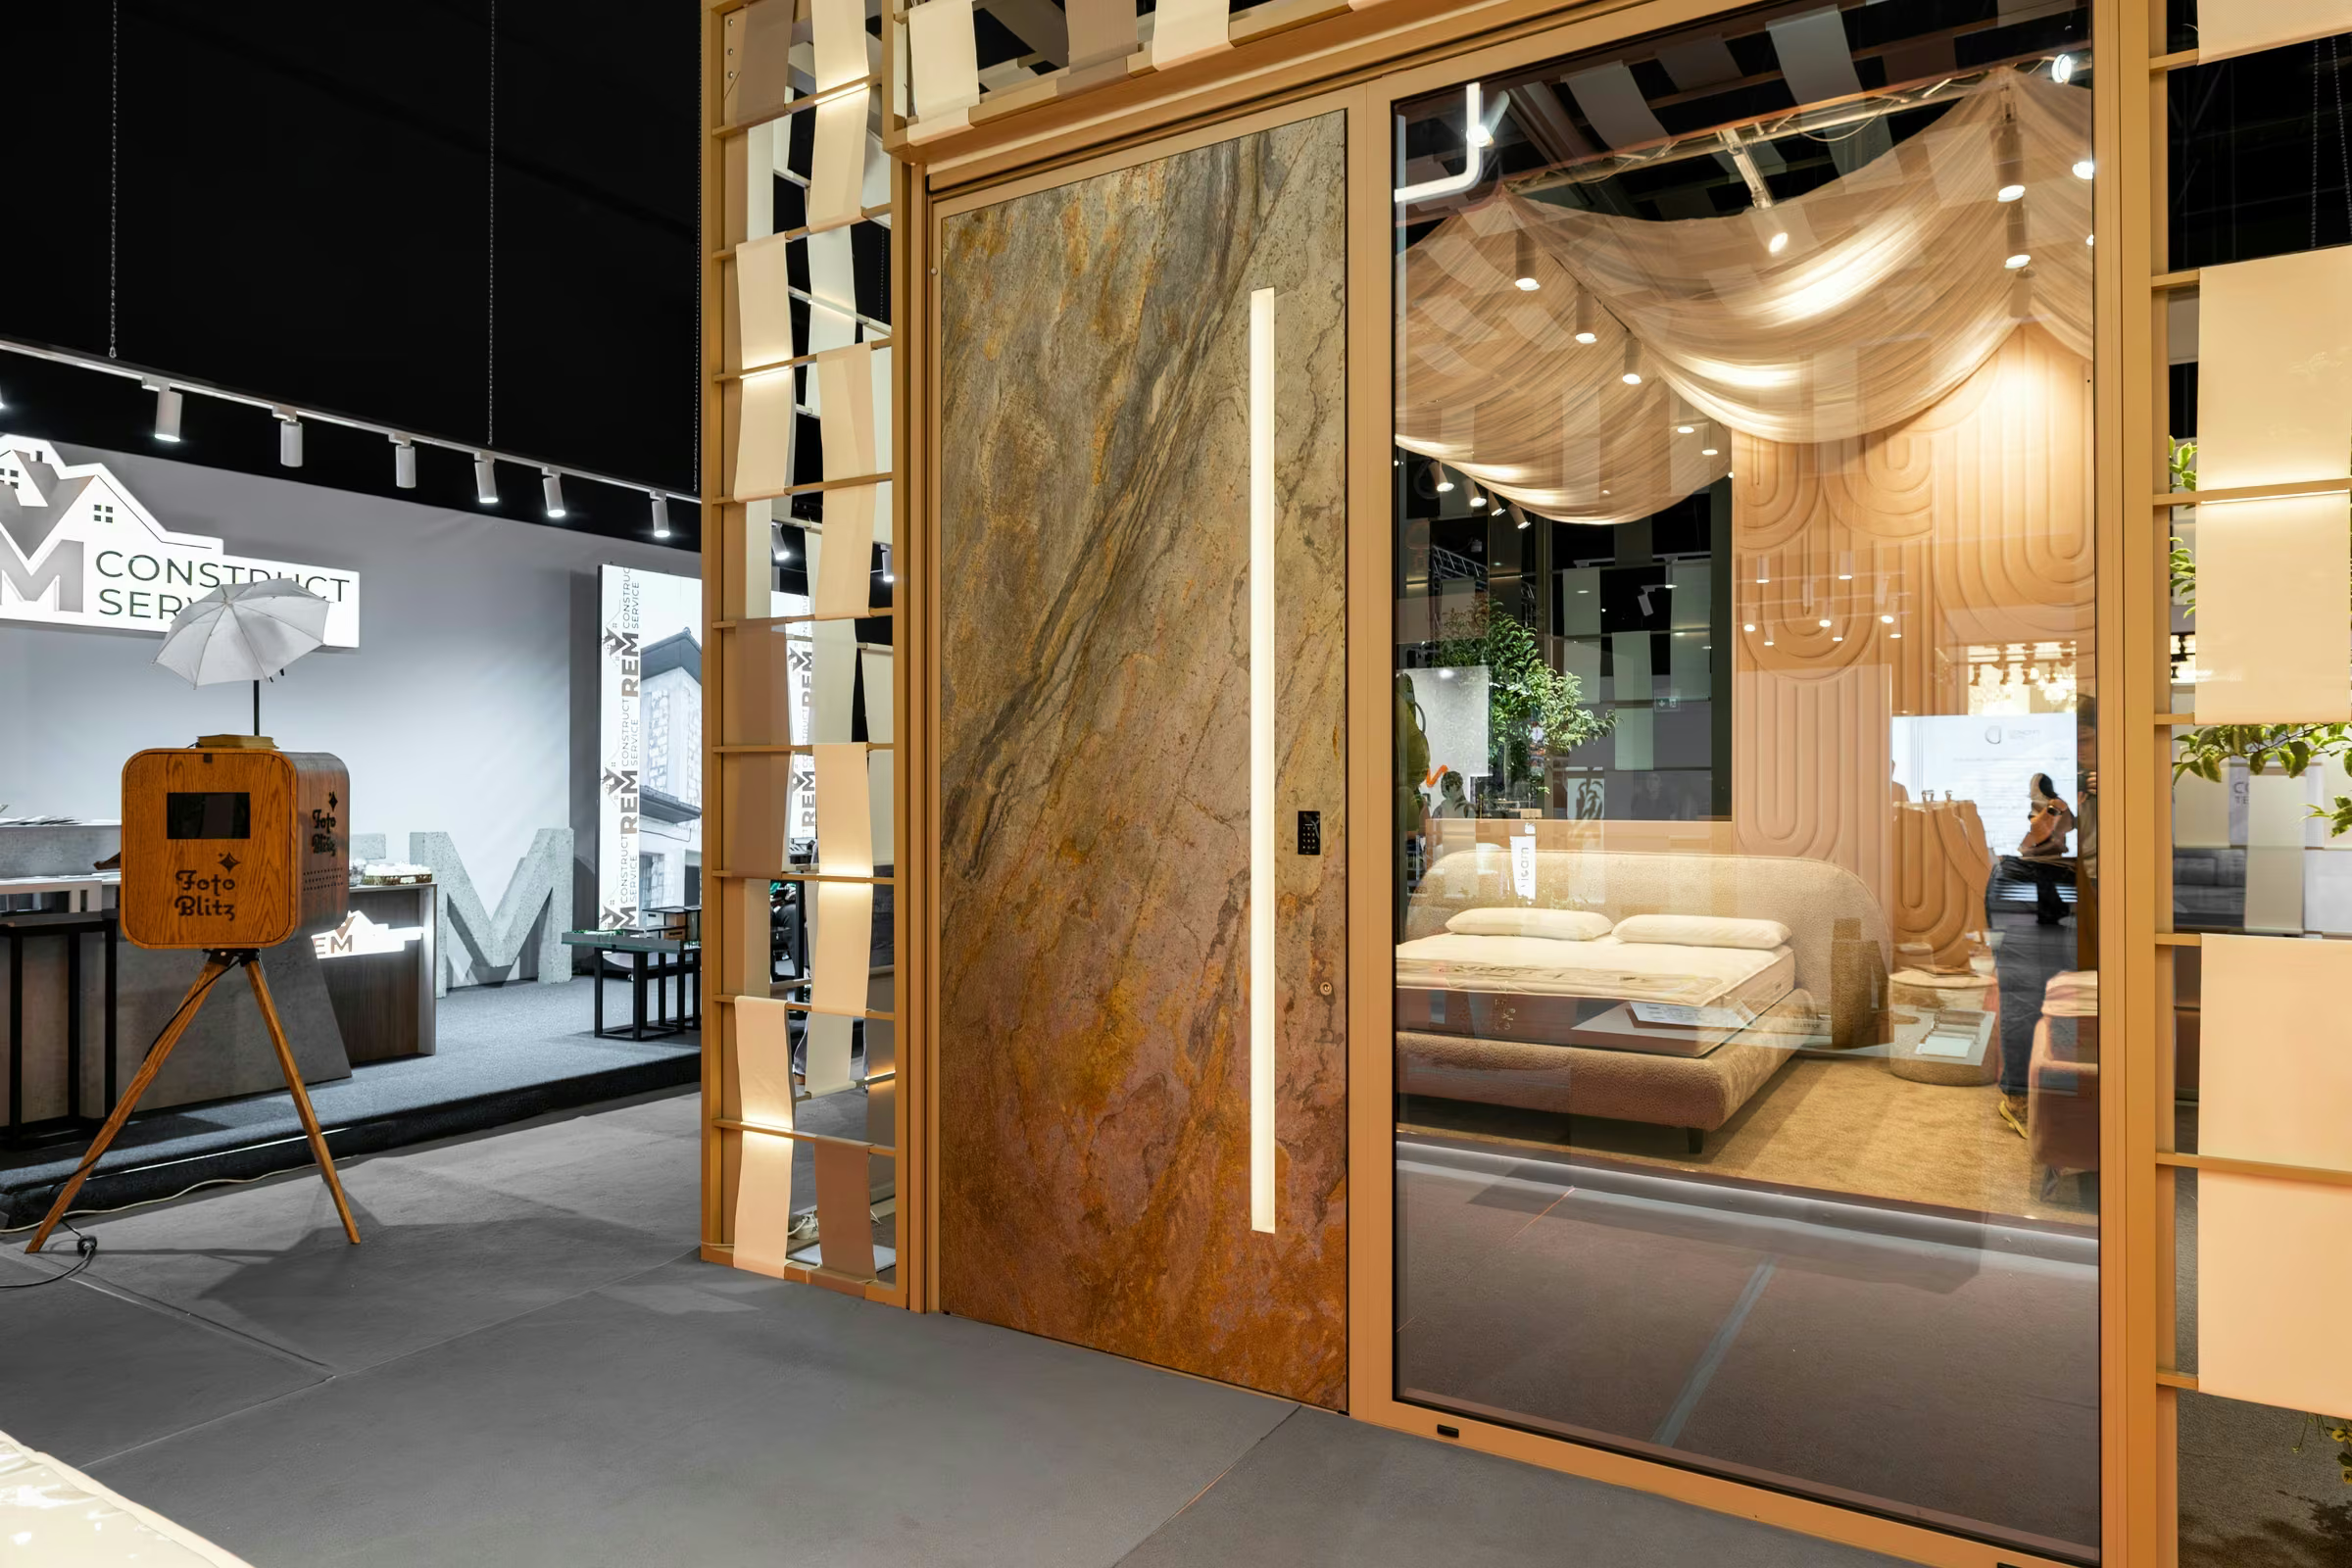
Urban Days is an exhibition project in which Plastregal brought together several architectural systems within a space designed for exploration and interaction. The stand combines large glazed surfaces, pivot doors, sliding systems and panels with different finishes. Its modular structure, decorative elements and display areas create an environment where the products become part of a real architectural experience.
One of the central features is a 3.5-metre-high pivot door, demonstrating the possibilities of large-format entrance systems. Alongside it, the project presents panel doors, casement windows, sliding doors and panoramic façades. Aluminium profiles, Low-E insulating glass, concealed hinges and a 95 mm Exclusive door panel complete the range of technical solutions included in the installation.
The photographs explore the stand from different perspectives: from outside, where the glazing and doors define the exhibition frontage, and from inside, where visitors interact with the systems. Developed over six months, the project used 1.8 tonnes of aluminium and glass. The result is a display space where materials, mechanisms and proportions can be understood through direct experience.
Republic of Moldova
6 months
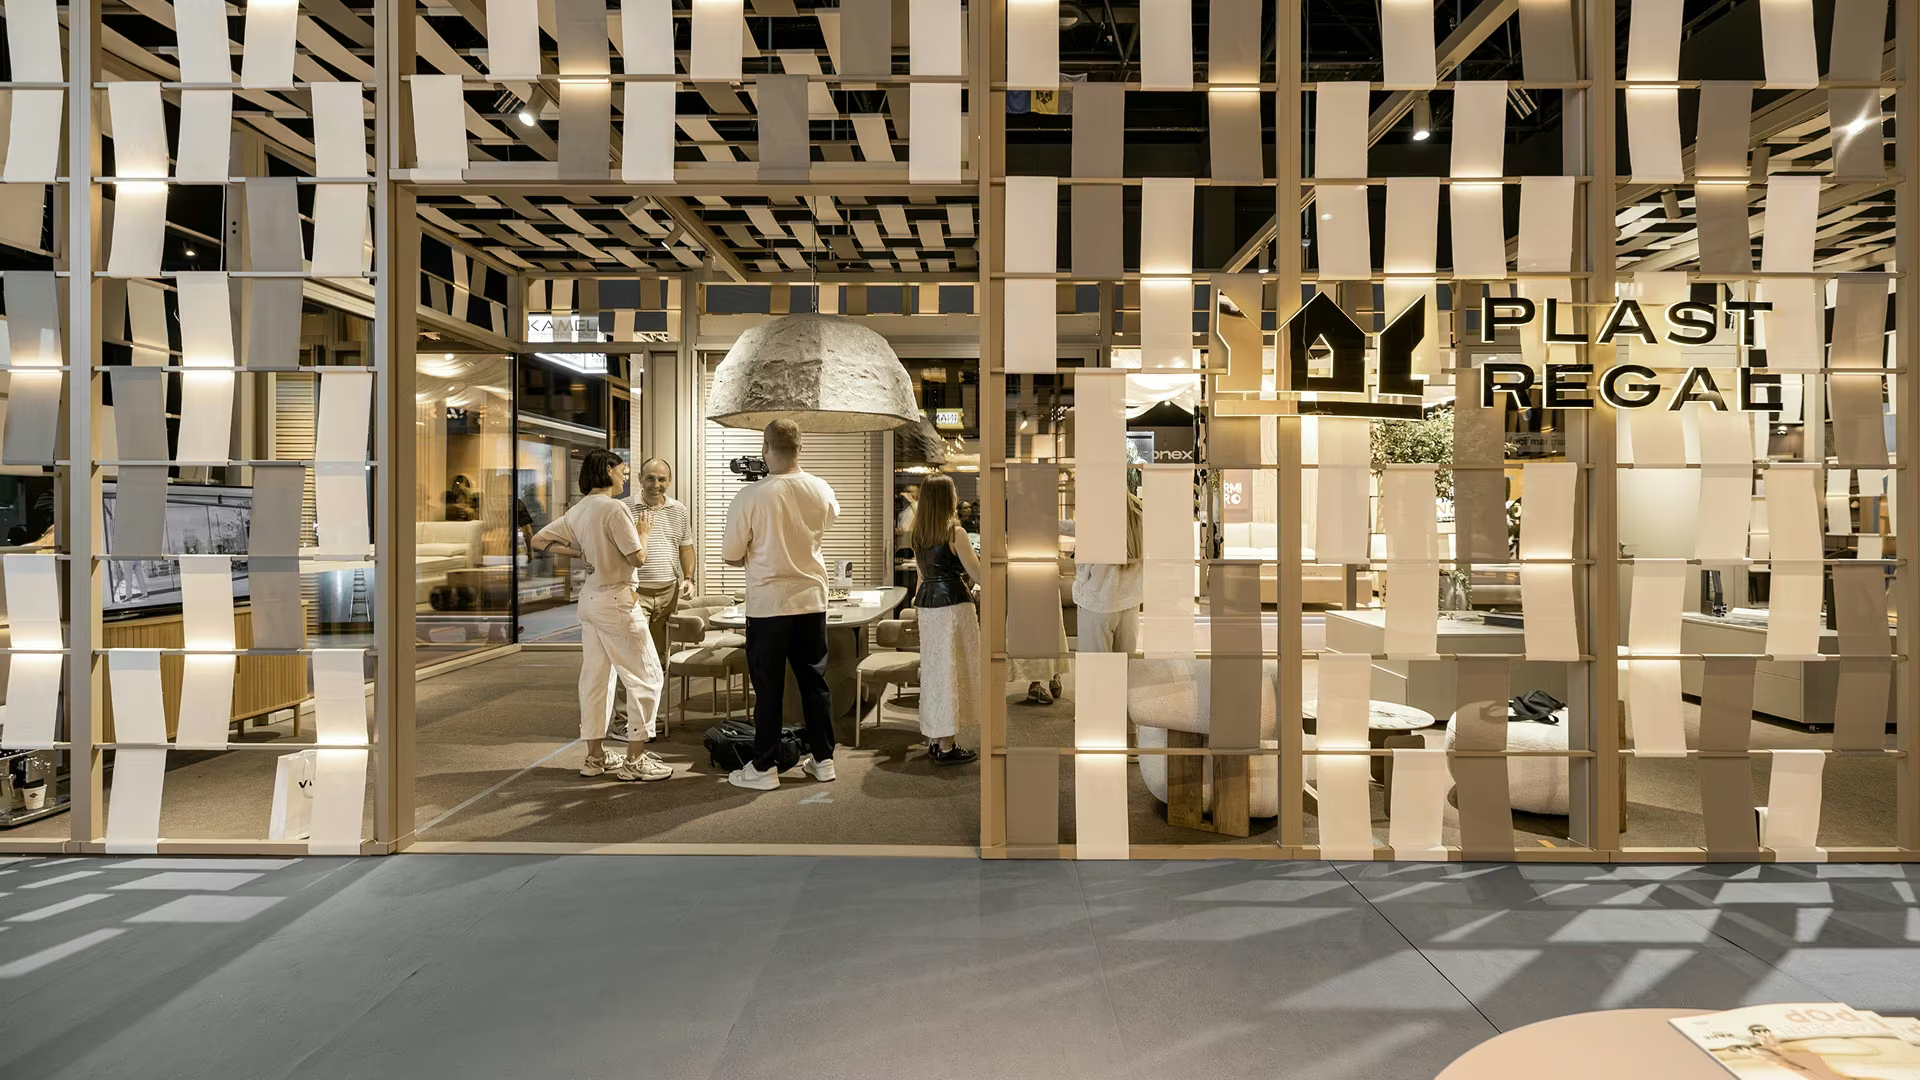
At Urban Days, the Plastregal stand was organised as a space for exploring architectural solutions. Instead of presenting products only through catalogues, the systems are integrated into a full-scale structure where visitors can observe dimensions, openings and the relationship between materials. Glazed façades, large doors and the modular framework create a route through several types of glazing and entrance systems. The stand combines display areas, generous glass surfaces, stone-look panels and warm finishes. Visitors can interact with the doors and examine details such as handles, profiles and opening mechanisms. Materials become easier to compare, while the systems take on a physical presence beyond their technical specifications. The project video captures the atmosphere of the event through interviews, views of the stand and close-up footage of the displayed systems. It complements the photographs by showing not only the products' appearance, but also how people explore and discuss them. The exhibition becomes a meeting point between design, construction and direct architectural experience.
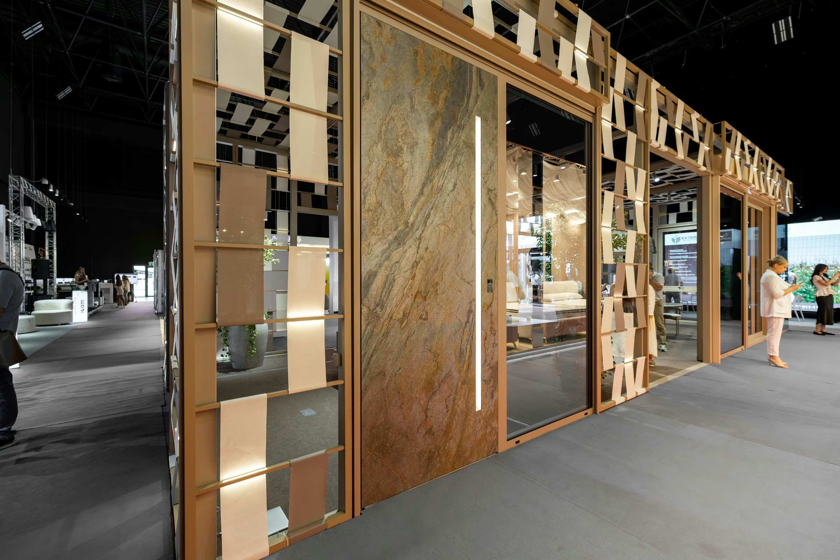
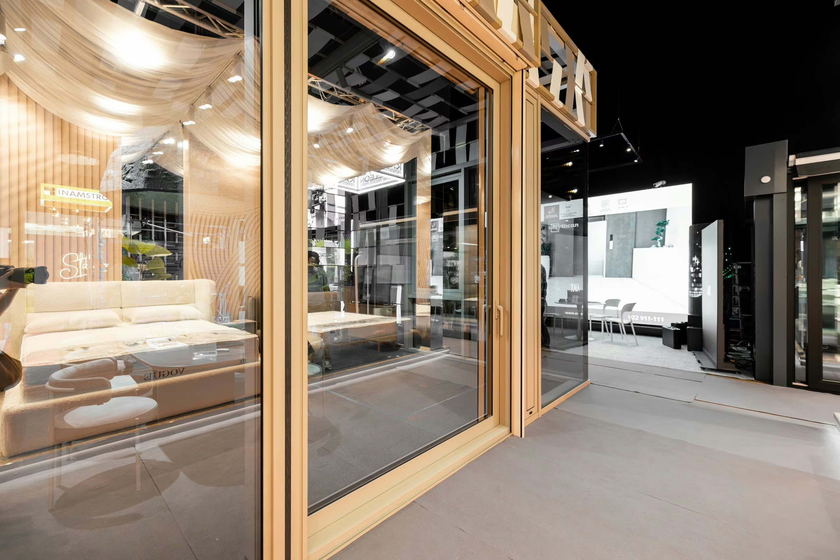
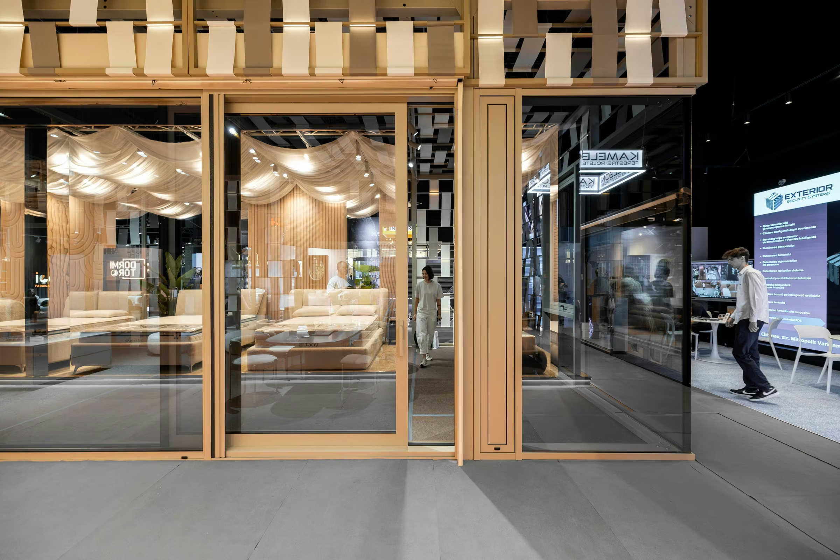
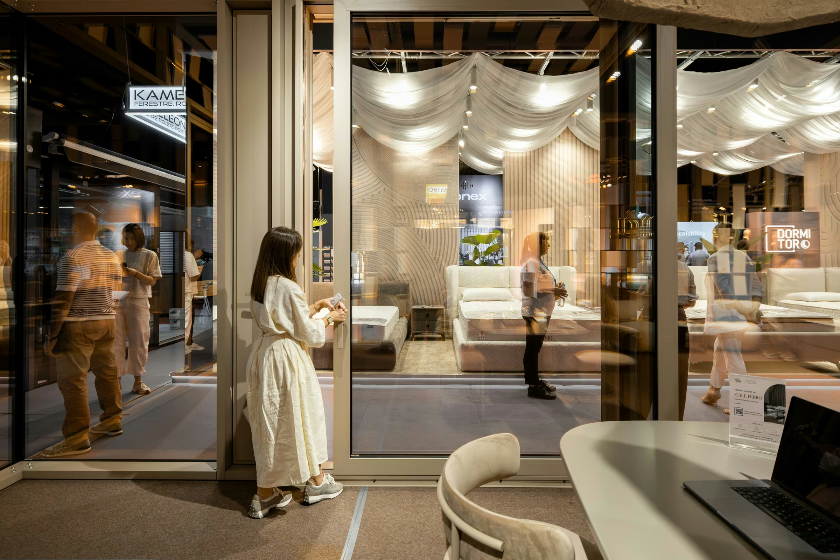
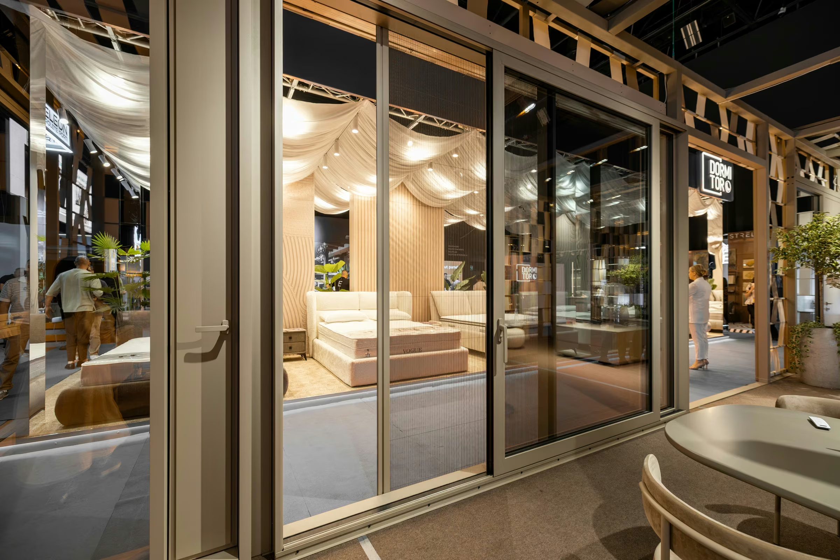
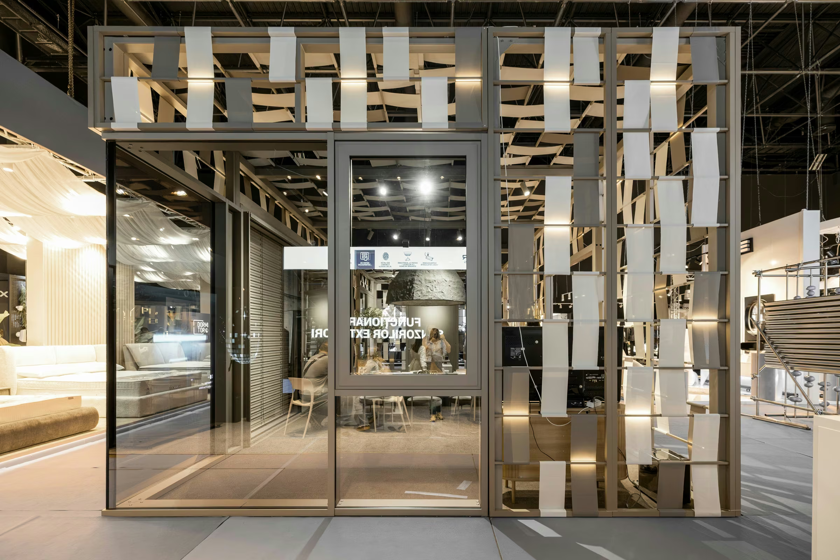
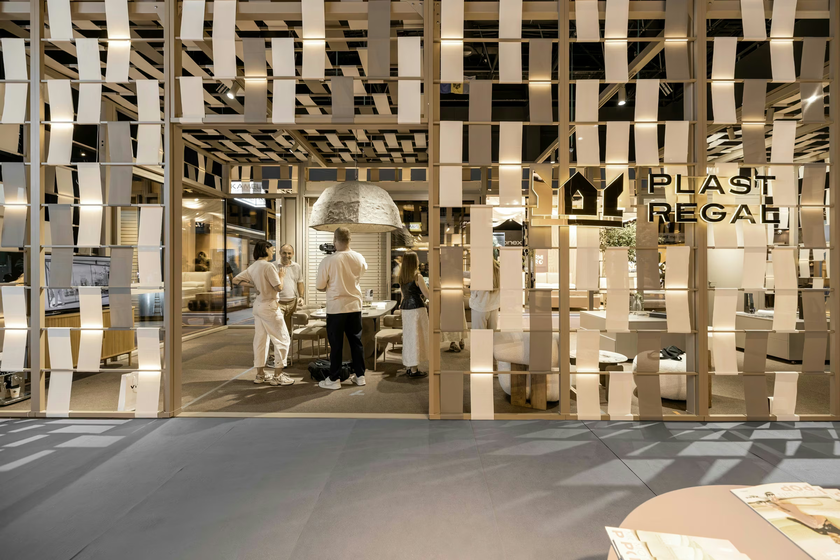
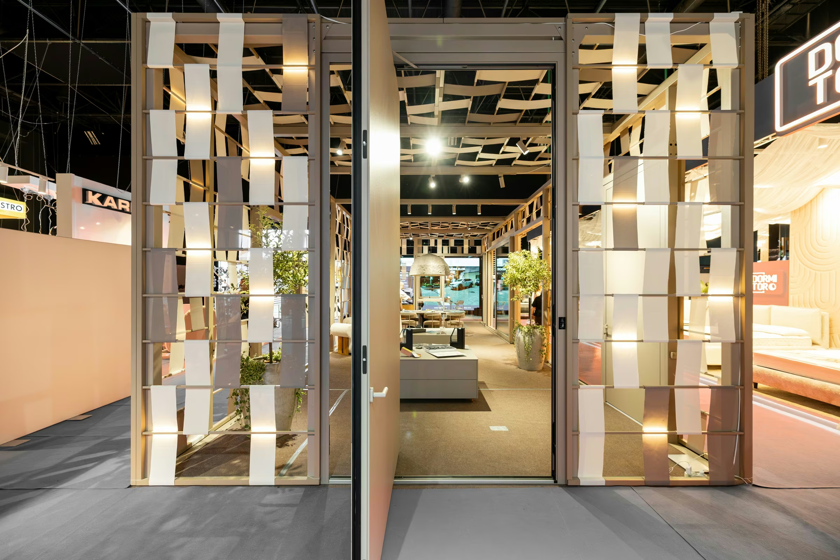
The stand's glazed façades create a continuous visual relationship between the exhibition space and the event's circulation areas. Transparent surfaces allow the products to be seen from outside, while the rhythm of the aluminium frames organises the architectural composition. The timber structure, vertical elements and exhibition lighting complement the installation without diminishing the role of glass. Sliding systems are integrated into several glazed planes, highlighting the relationship between moving panels and fixed sections. Seen close up, the frames, handles and junctions reveal the importance of technical details. Viewed from a distance, the same systems form coherent surfaces that define space while maintaining transparency. The exhibition offers a practical perspective on how such systems can be integrated into architectural projects. Visitors can compare proportions, opening types and finishes through physical examples. In this context, a façade is no longer just something represented in images, but a component that can be observed and explored at full scale.
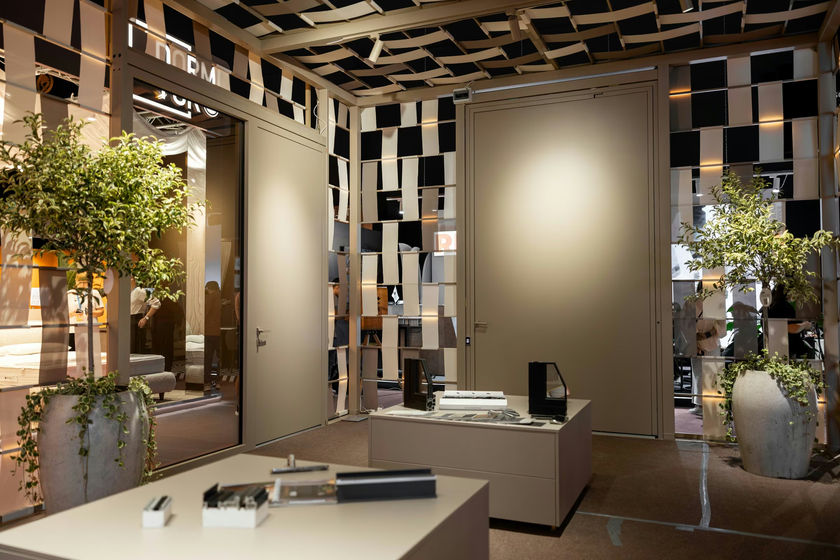
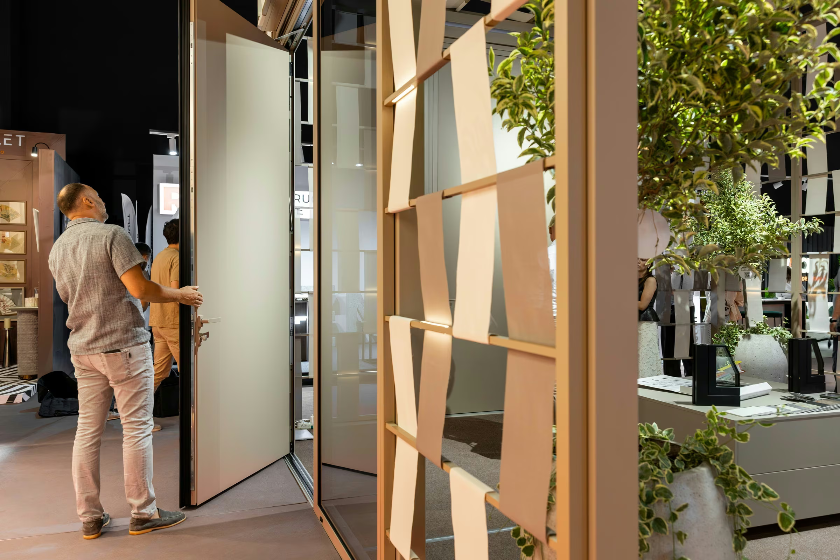
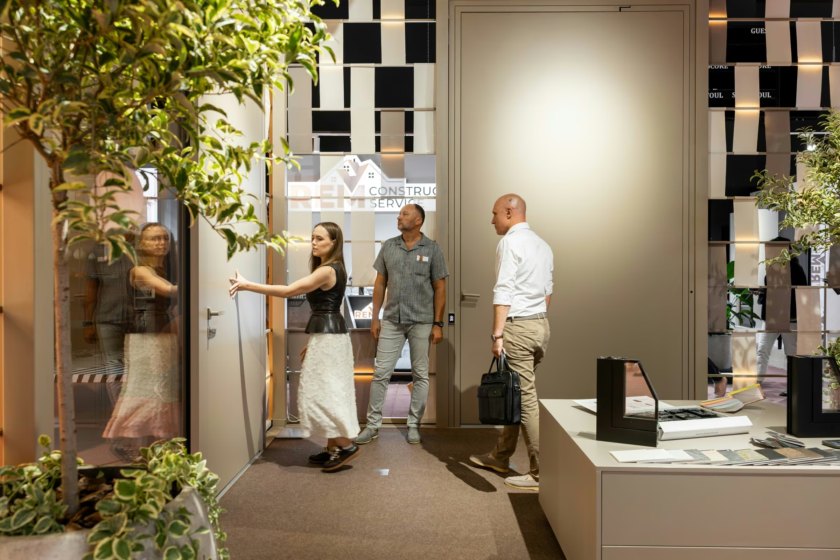
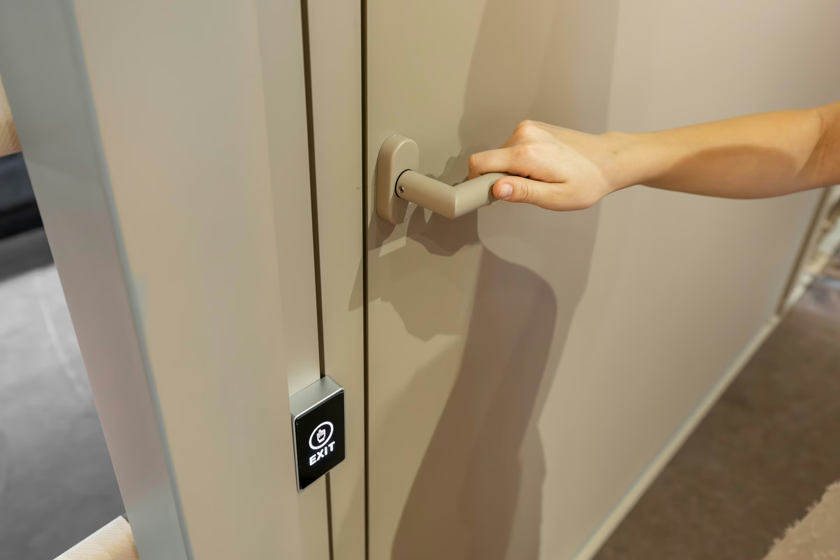
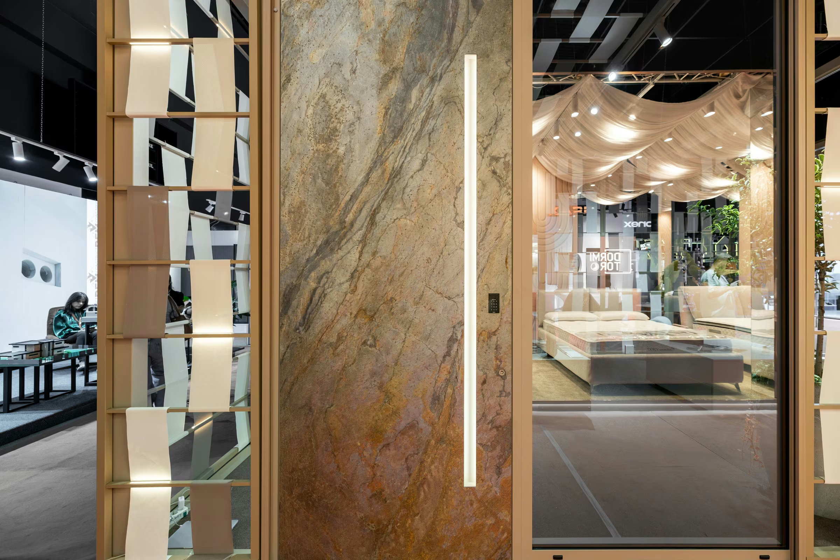
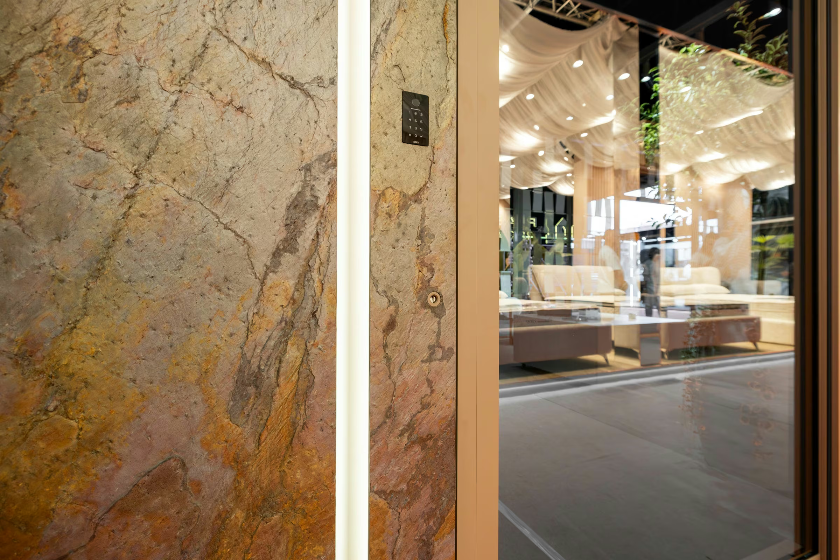
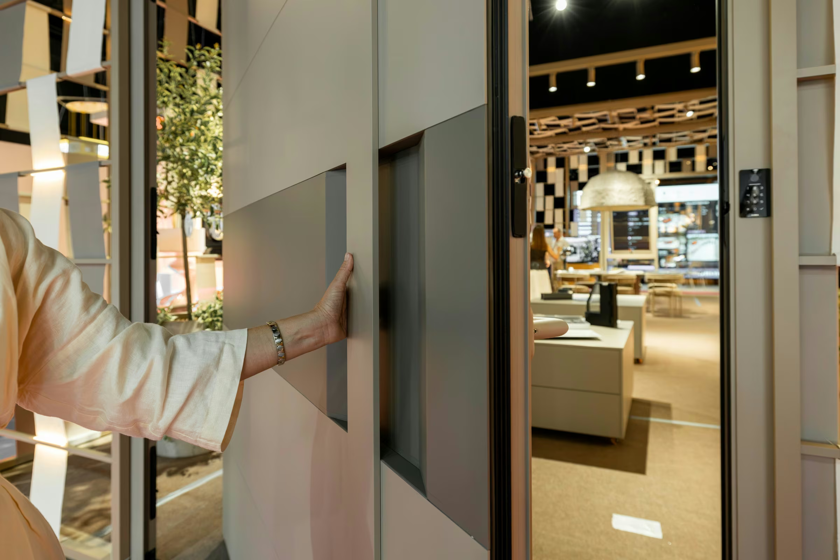
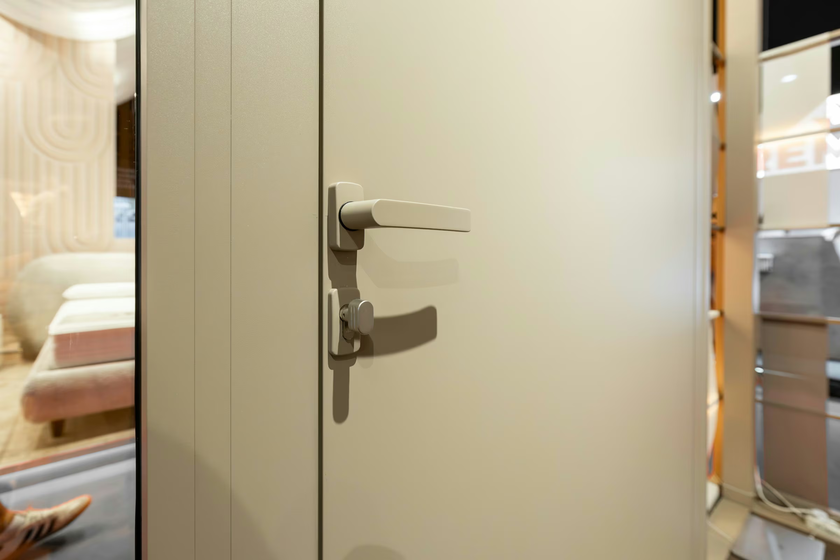
Pivot doors are among the stand's most expressive features. Through their height, proportions and expansive panel surfaces, they take on a distinct architectural role. The 3.5-metre-high pivot door is one of the project's main landmarks, drawing attention to the possibilities offered by large-format entrance systems. The photographs show panels with different finishes, including stone-look surfaces and neutral-toned options. Visitors are seen near the doors, exploring how they open and examining handles and construction details. The systems are presented in context rather than as isolated objects, making it easier to understand the relationship between scale, materials and everyday use. The project includes pivot door panels, a 95 mm Exclusive door panel and concealed hinges. These components support the integration of mechanical systems into a clean visual expression. The stand demonstrates how a door can move beyond its practical function and become an important part of an architectural identity.
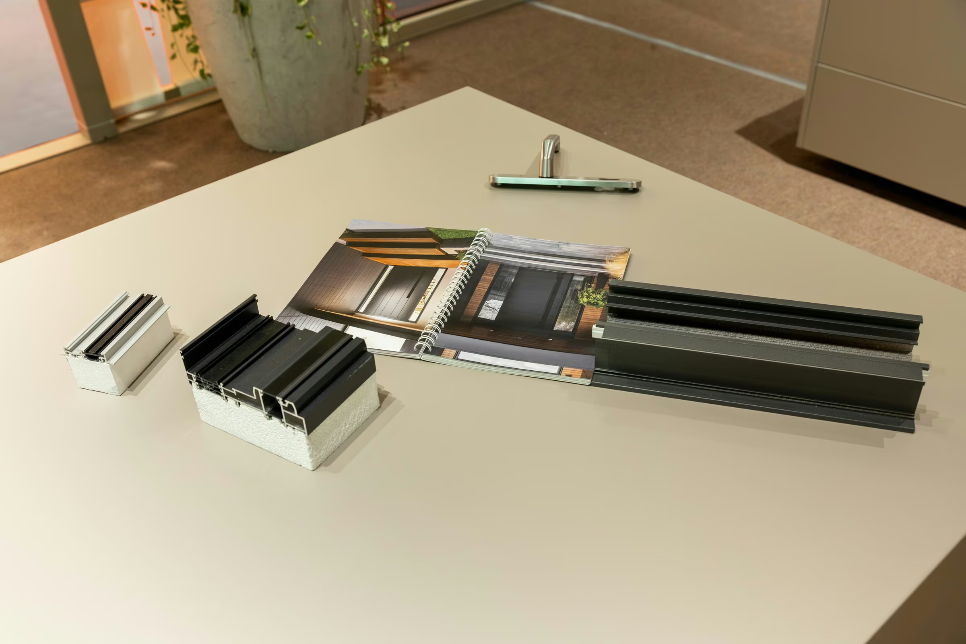
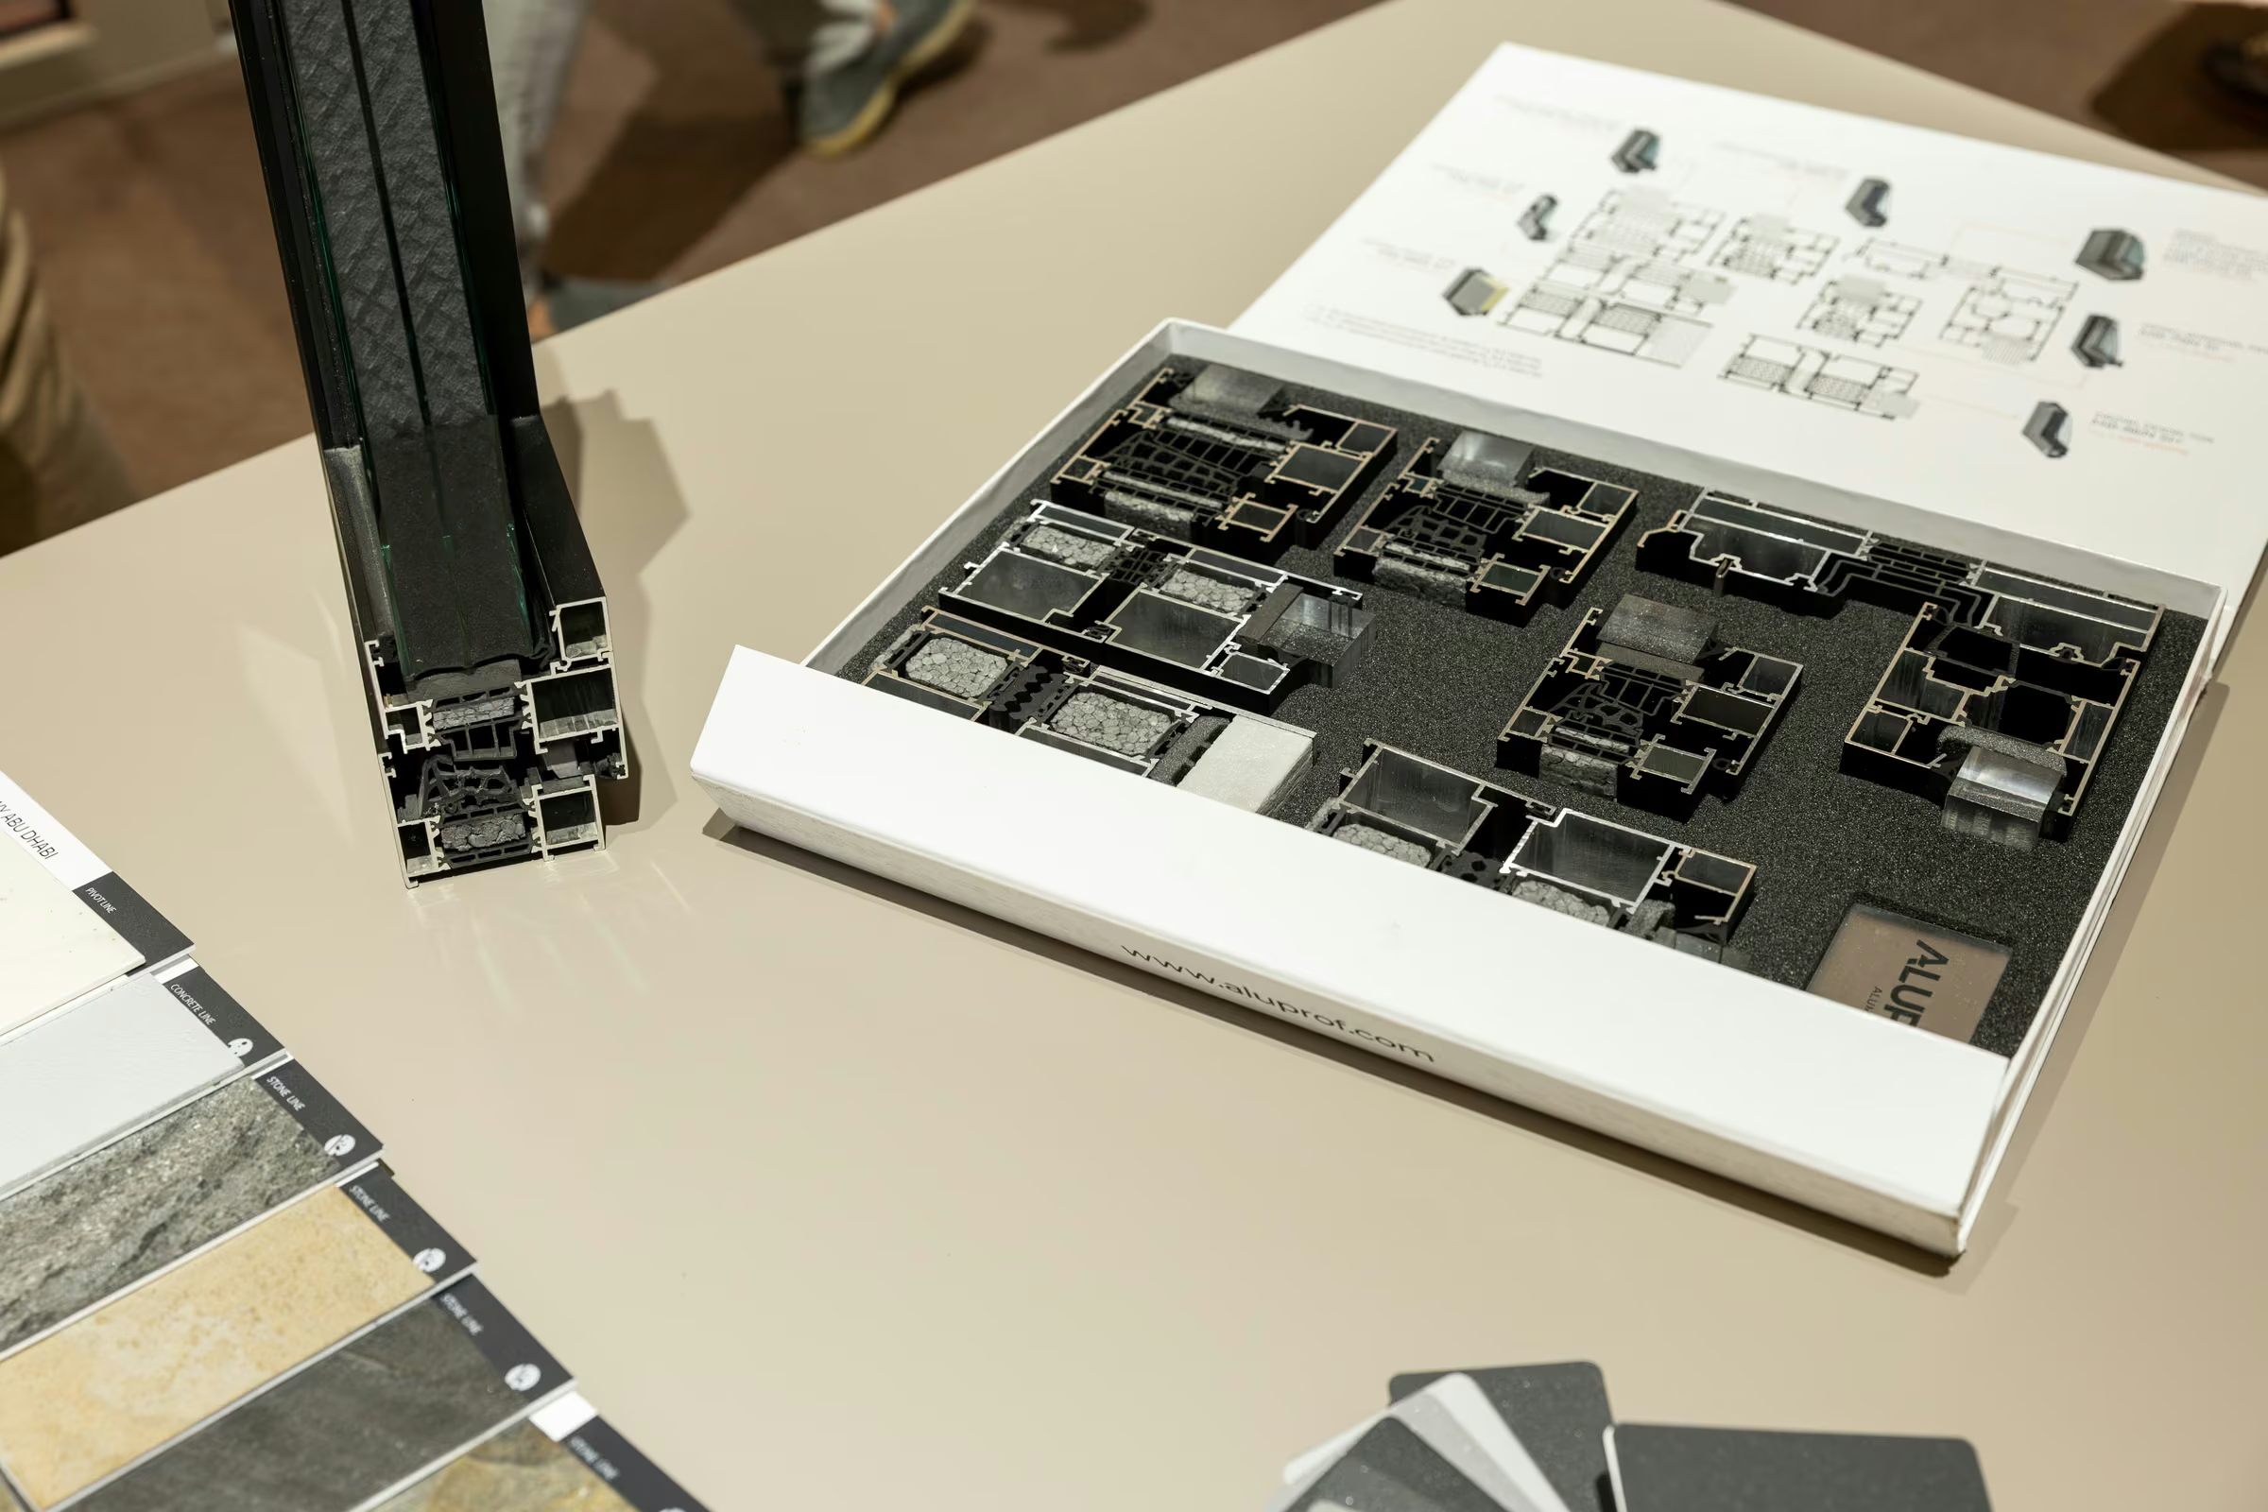
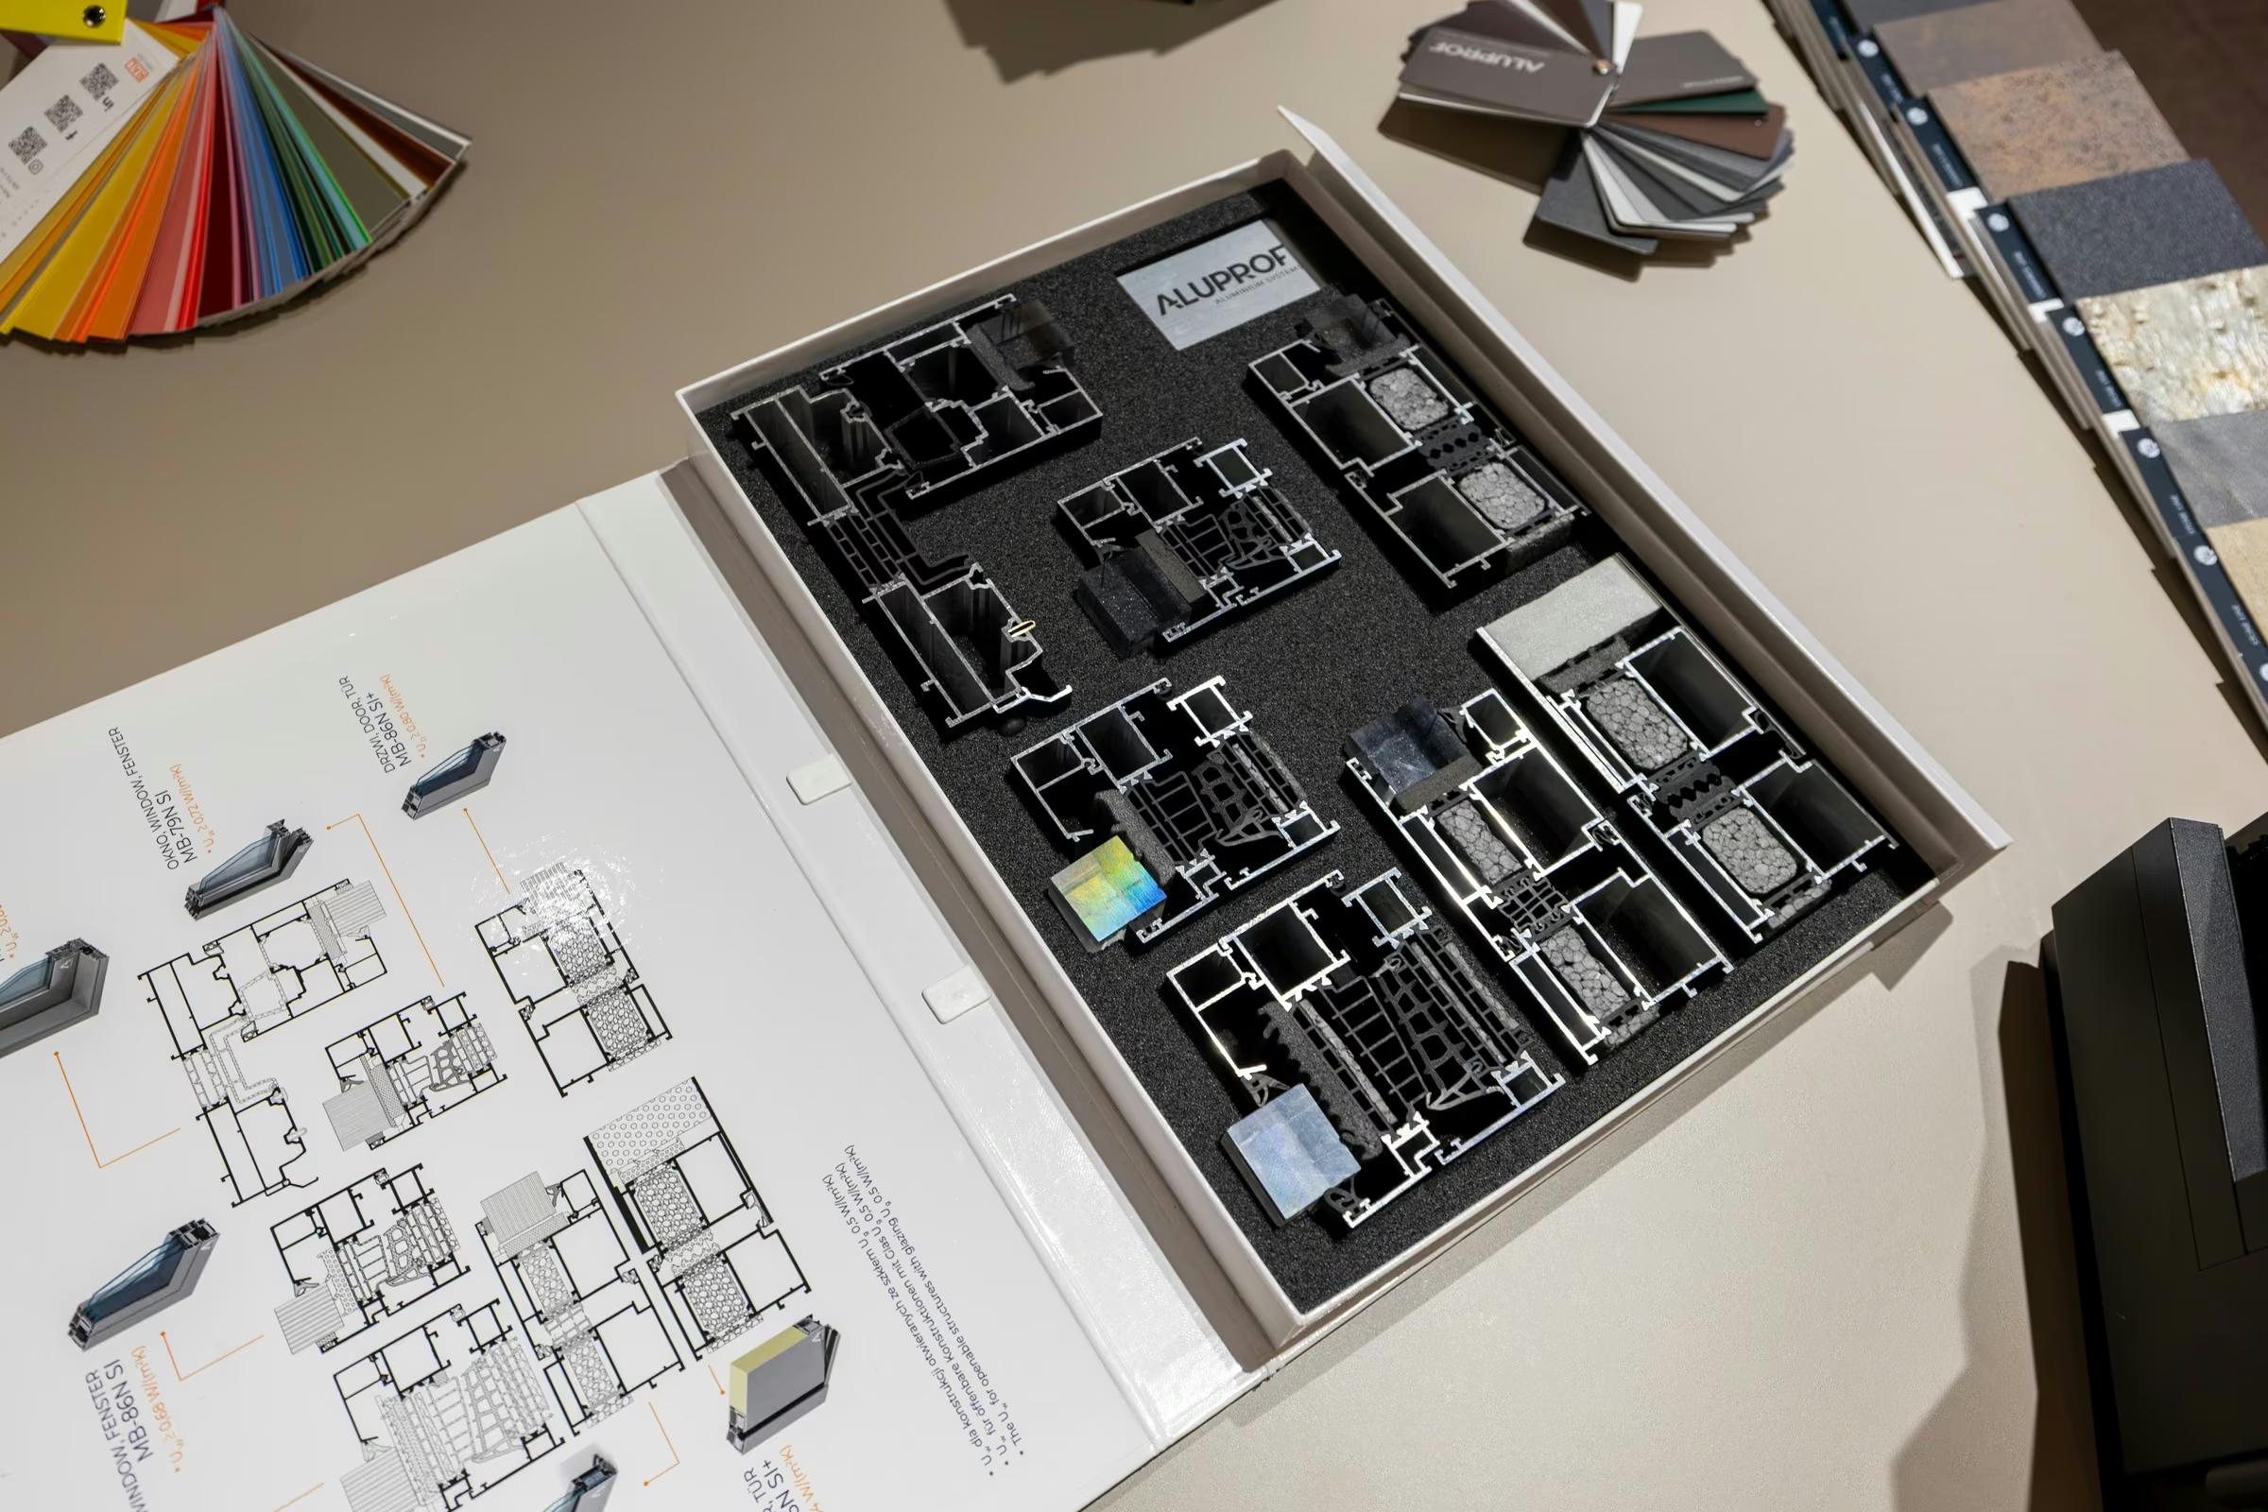
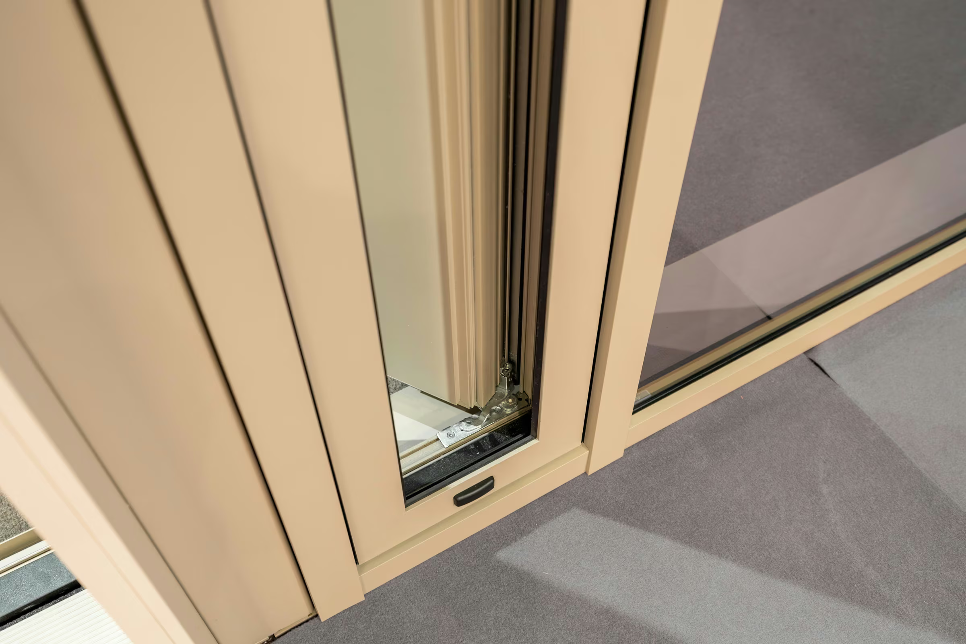
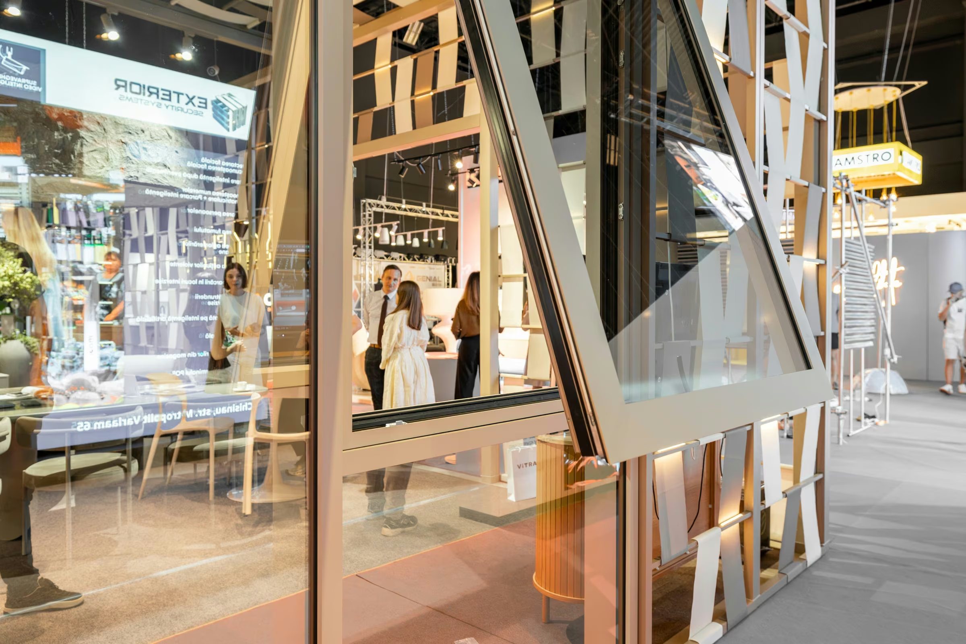
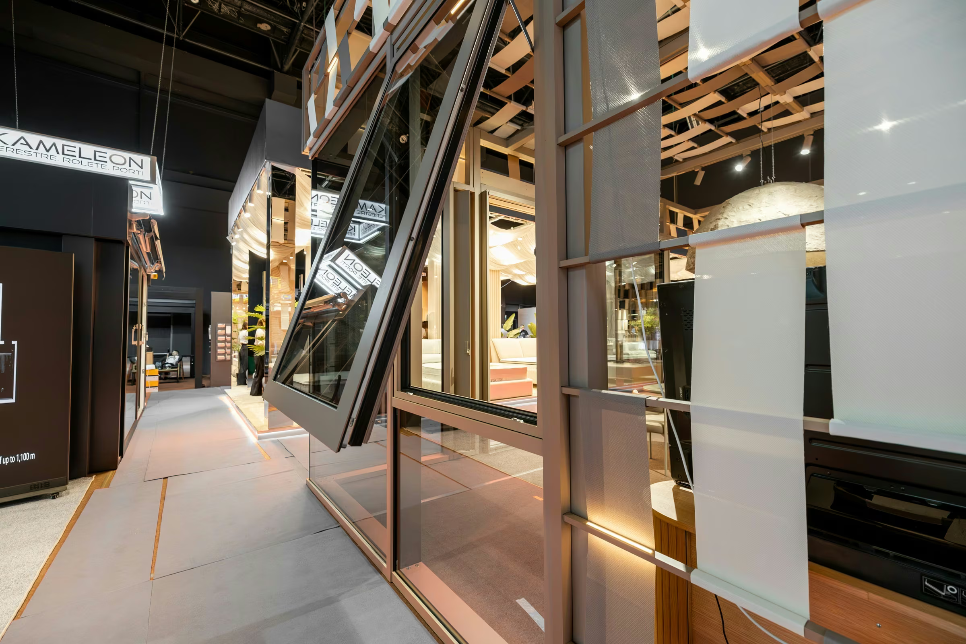
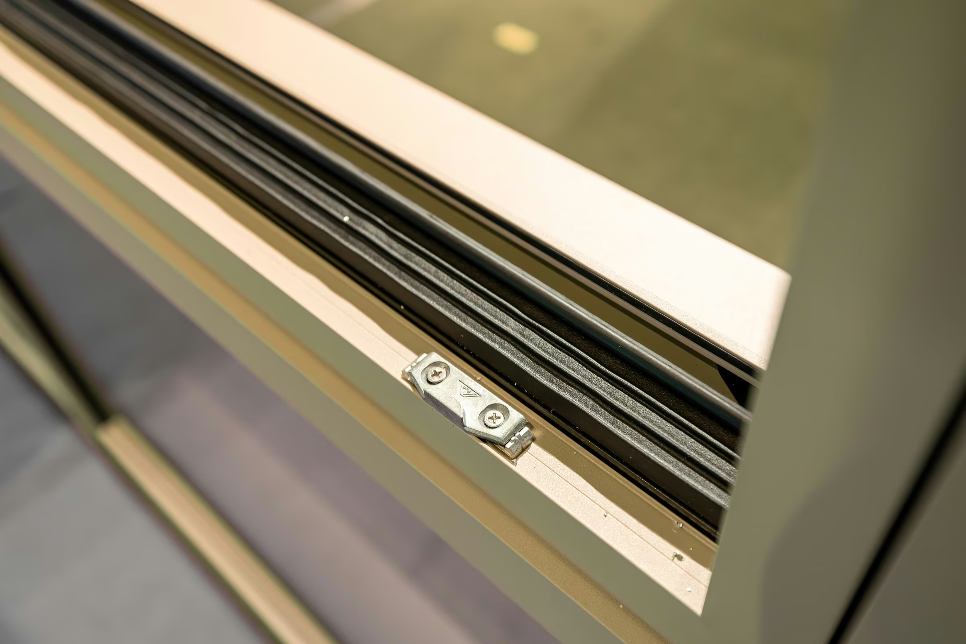
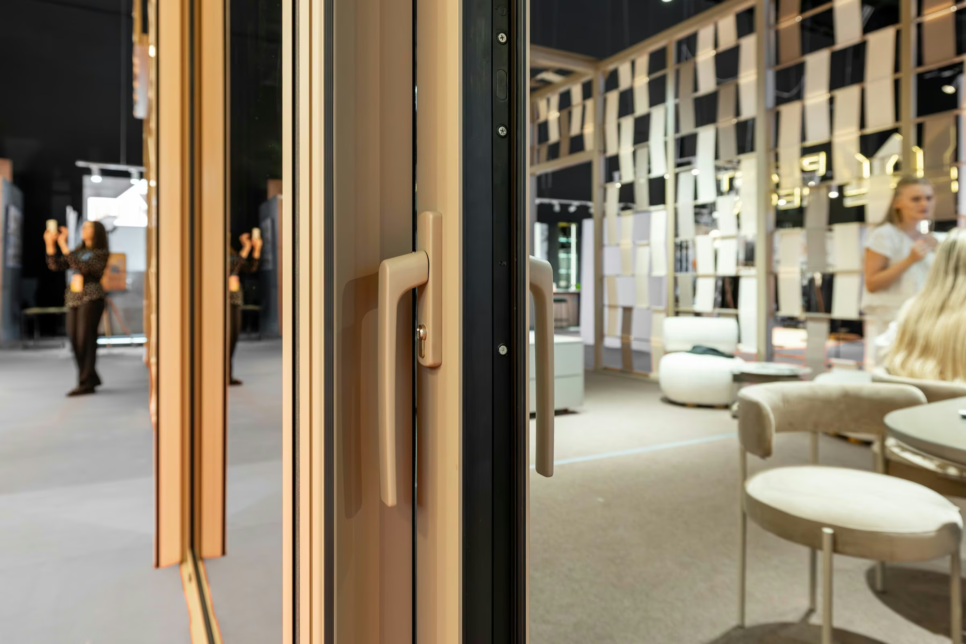
Beyond the large architectural elements, Urban Days provides an opportunity to explore the details that shape the operation of window and door systems. Casement windows are displayed with their sashes open, allowing visitors to see the profile geometry and opening mechanisms. In contemporary architecture, these details influence both practical use and the overall appearance. The material selection includes aluminium profiles, construction sections, finish samples and hardware components. The photographs bring the viewer closer to mechanisms that often remain largely hidden in a completed building. These examples provide a practical understanding of how windows and doors are constructed, beyond their outward appearance. Low-E insulating glazing is among the solutions specified for the project, alongside the entrance panels and hardware. Bringing these elements together in one space highlights the variety of components involved in an architectural system. The stand therefore combines the visual experience of large-format products with the opportunity to study materials and technical details at close range.
We use cookies
We use cookies to improve your experience, analyze site traffic, and make our website work better.