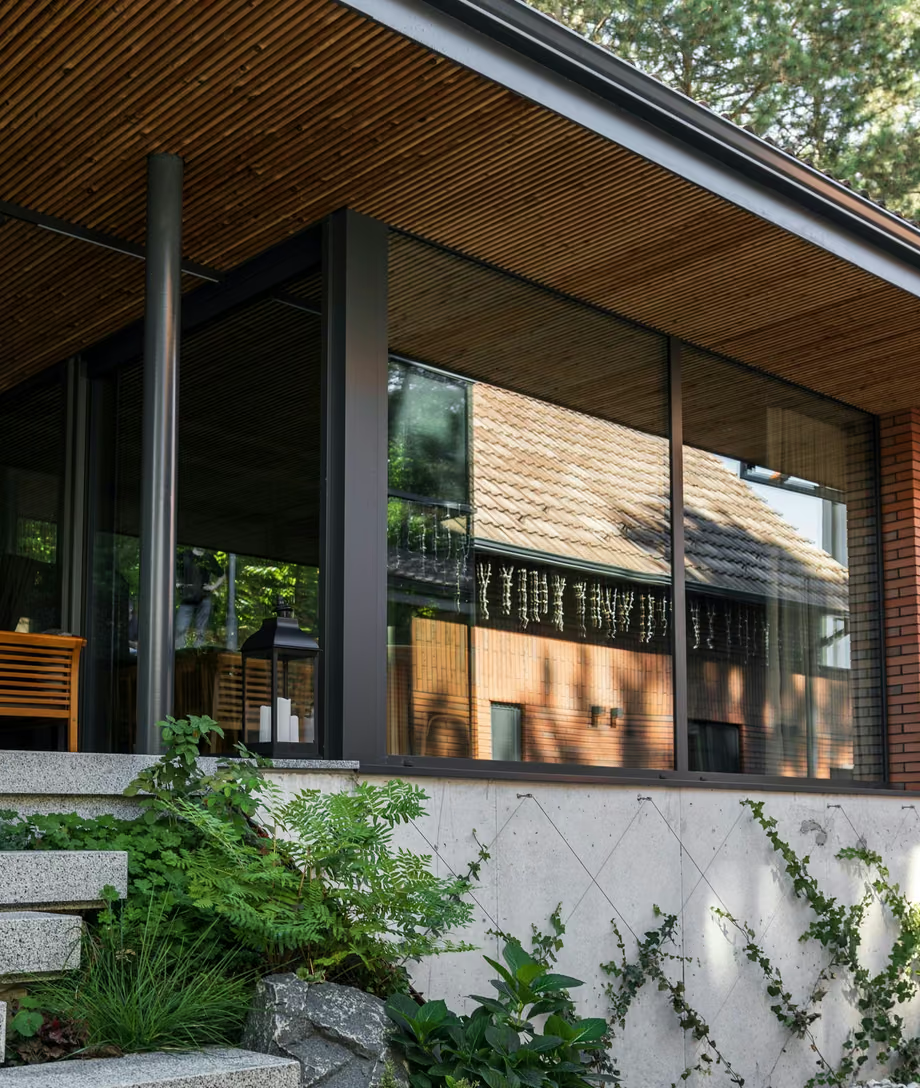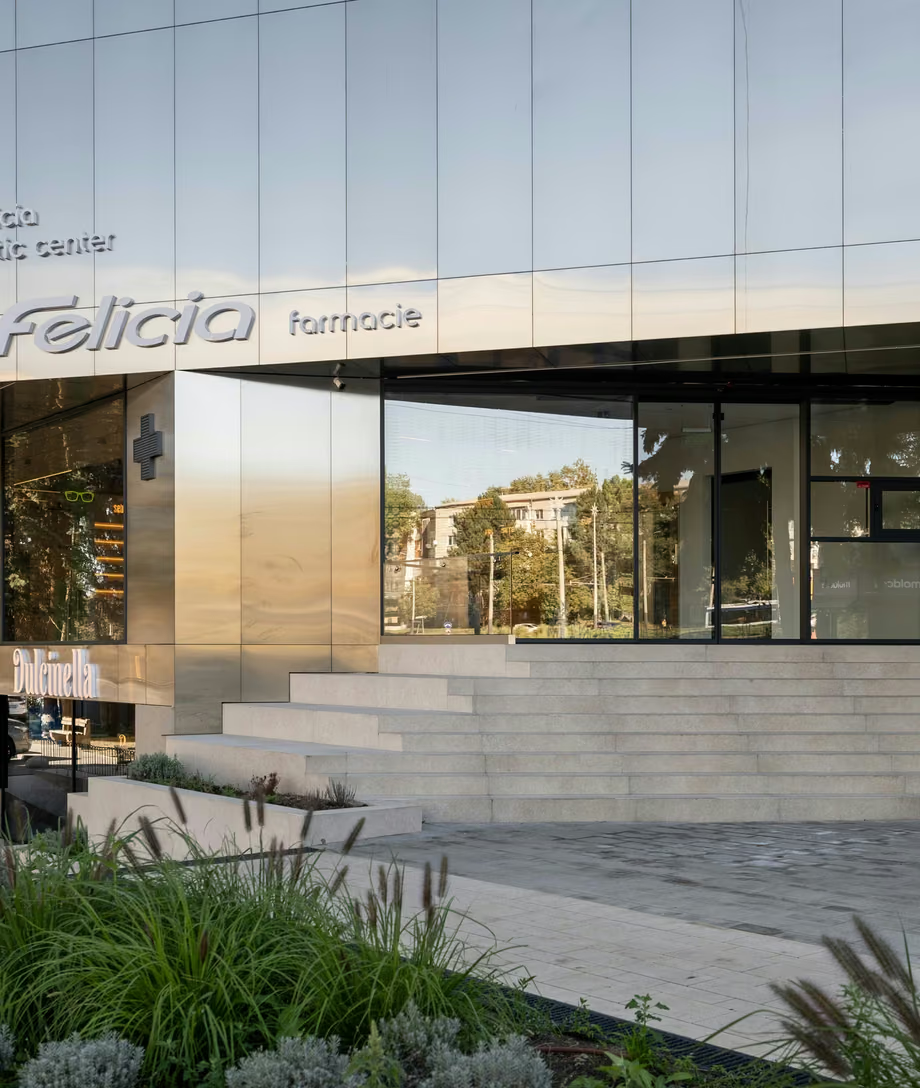
Felicia Pharmacy. Transparency in the rhythm of the city.
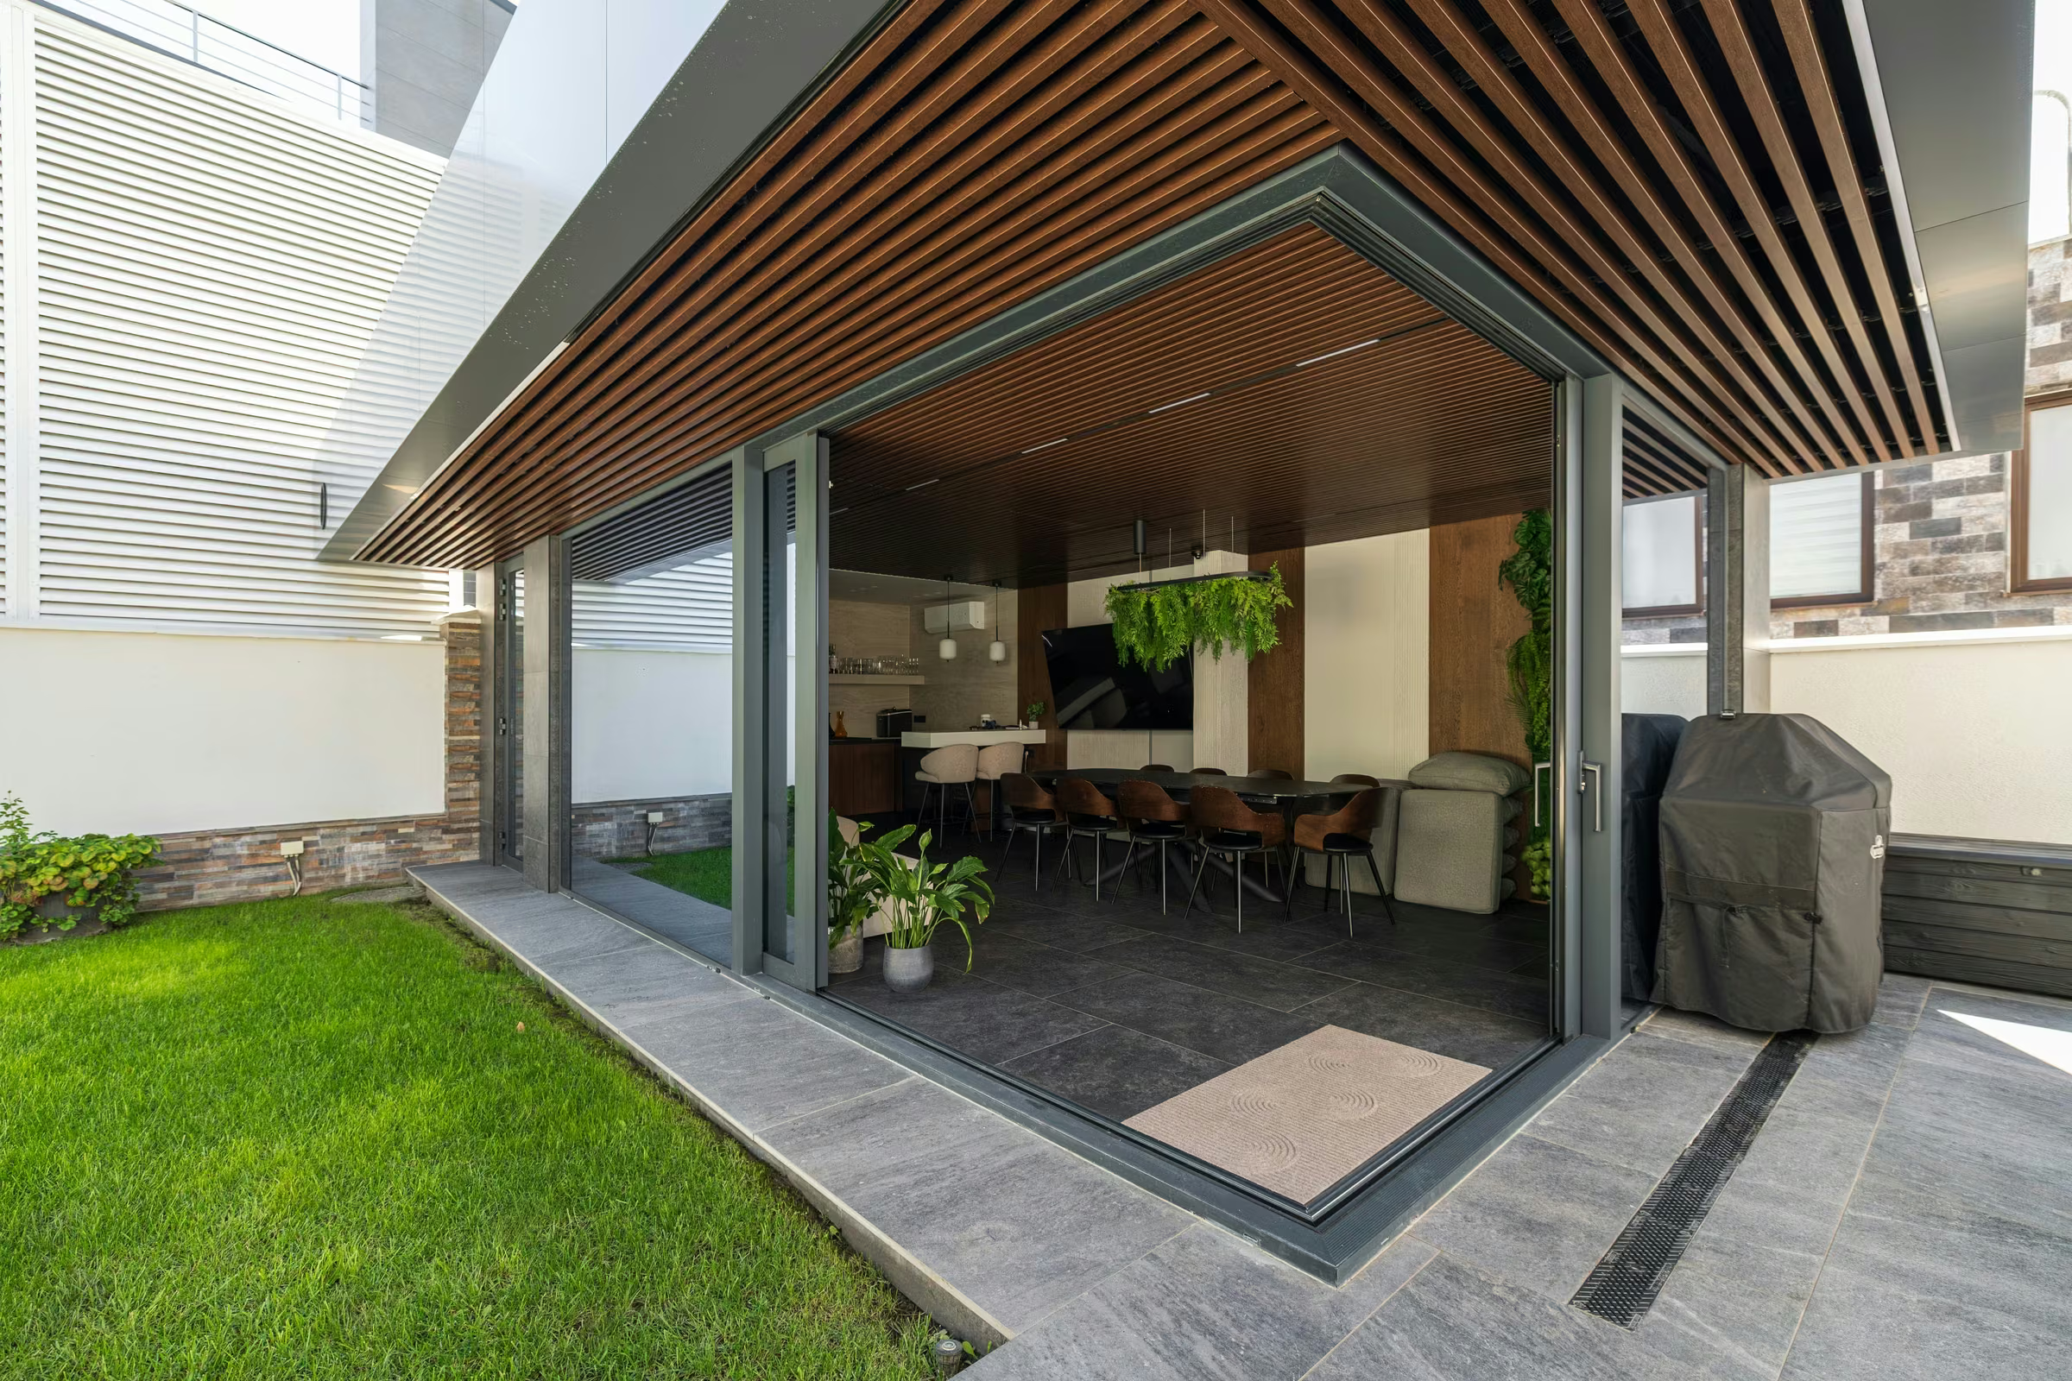
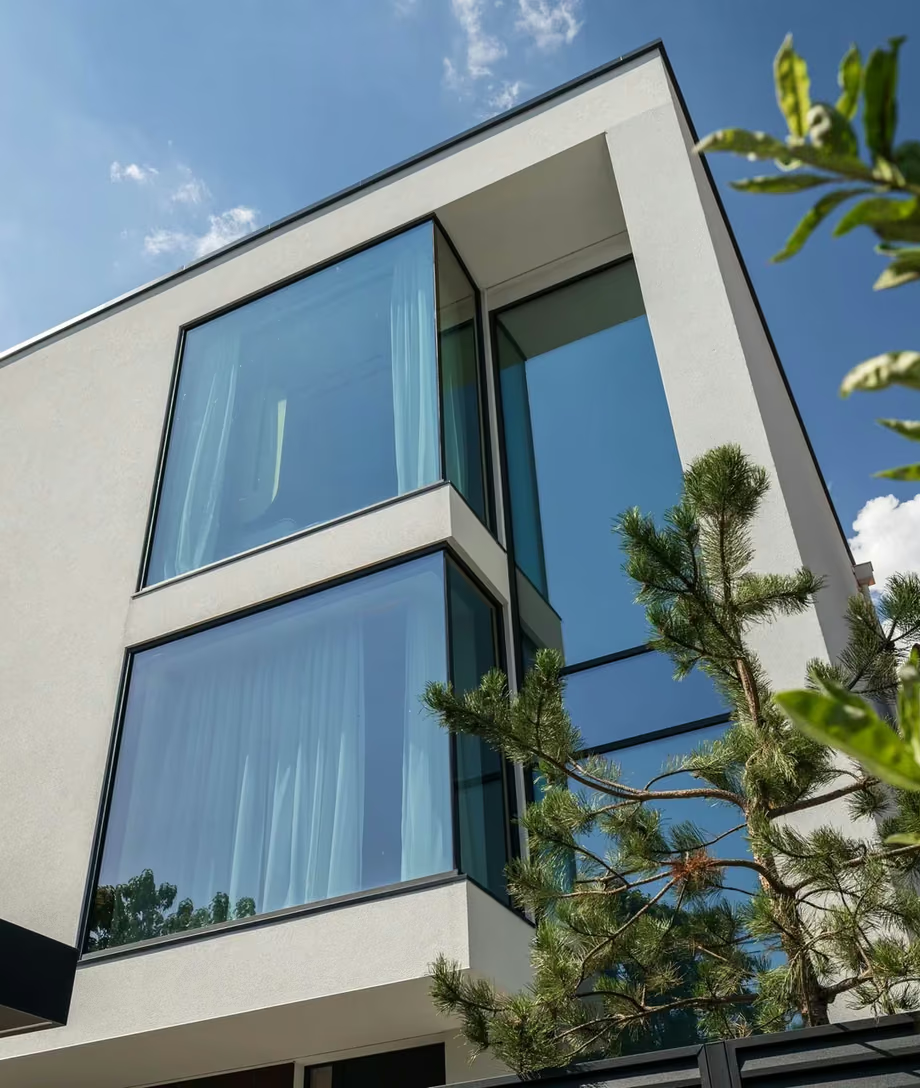
Space Without Boundaries is a contemporary terrace project in the Republic of Moldova, where panoramic sliding systems change the way indoor and outdoor areas can be used. Its defining architectural feature is a 90-degree glazed corner formed by two sections that meet without a fixed corner post. When the sliding panels are open, the corner is completely unobstructed, giving the terrace a generous opening towards its surroundings.
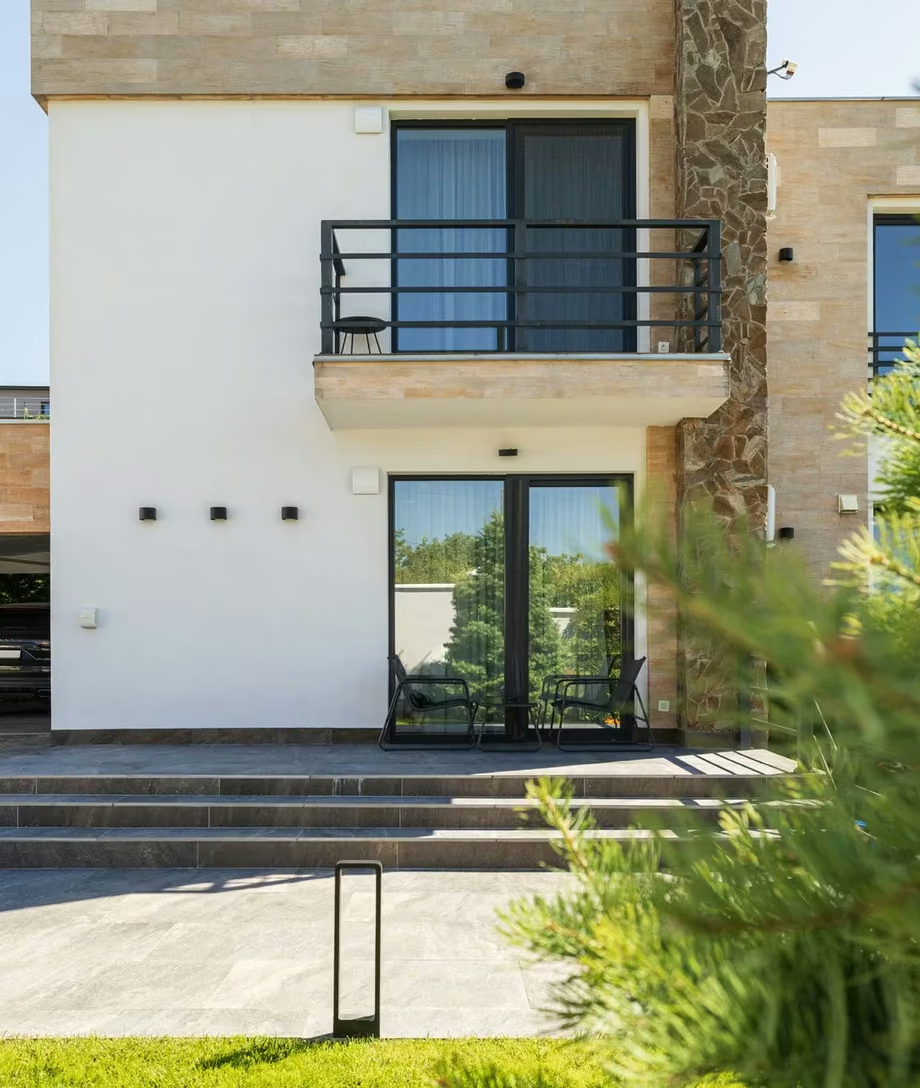
The sliding system spans a total of 9.90 metres across two sides measuring 5.95 and 3.95 metres. Aluminium profiles with a textured RAL 7016 finish outline the glazed surfaces and complement the building's contemporary architectural character. Multifunctional triple glazing and integrated fixed glass panels complete the installation, maintaining visual continuity across both sides of the façade.
Beyond its dimensions, the project required careful technical integration. One sliding panel weighs 320 kg and another 219 kg, requiring appropriately specified hardware and precise installation details. The work also includes a door with satin-finish glass, a damper with an opening limiter, and components finished in matte black and matte anthracite. Over three months, Plastregal completed a system covering 27.4 m² of glazed openings, using 1.3 tonnes of aluminium and glass.
Republic of Moldova
3 months
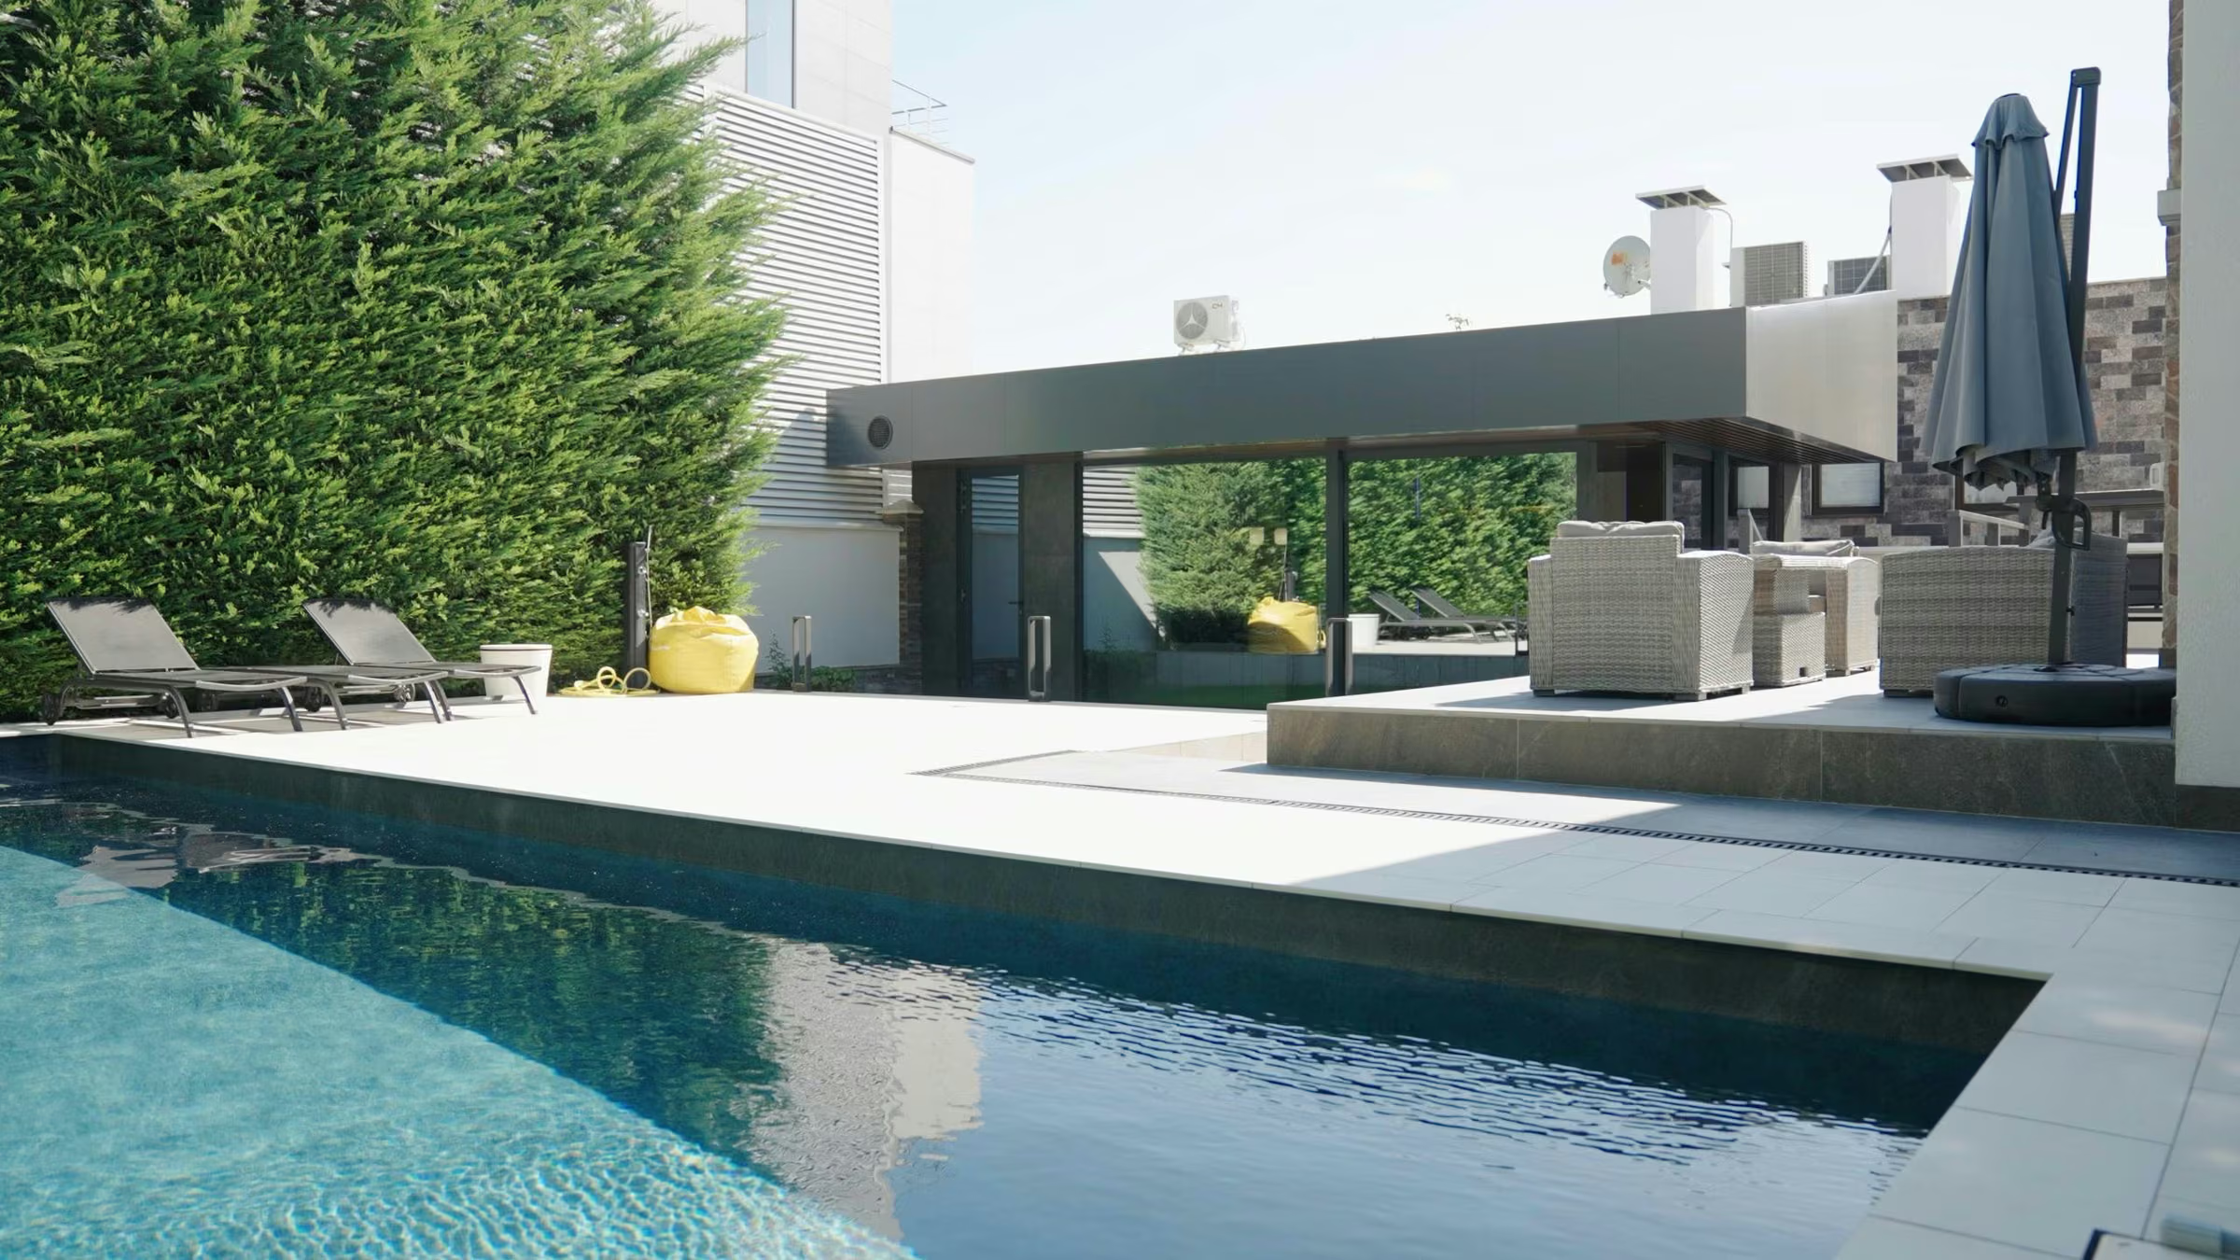
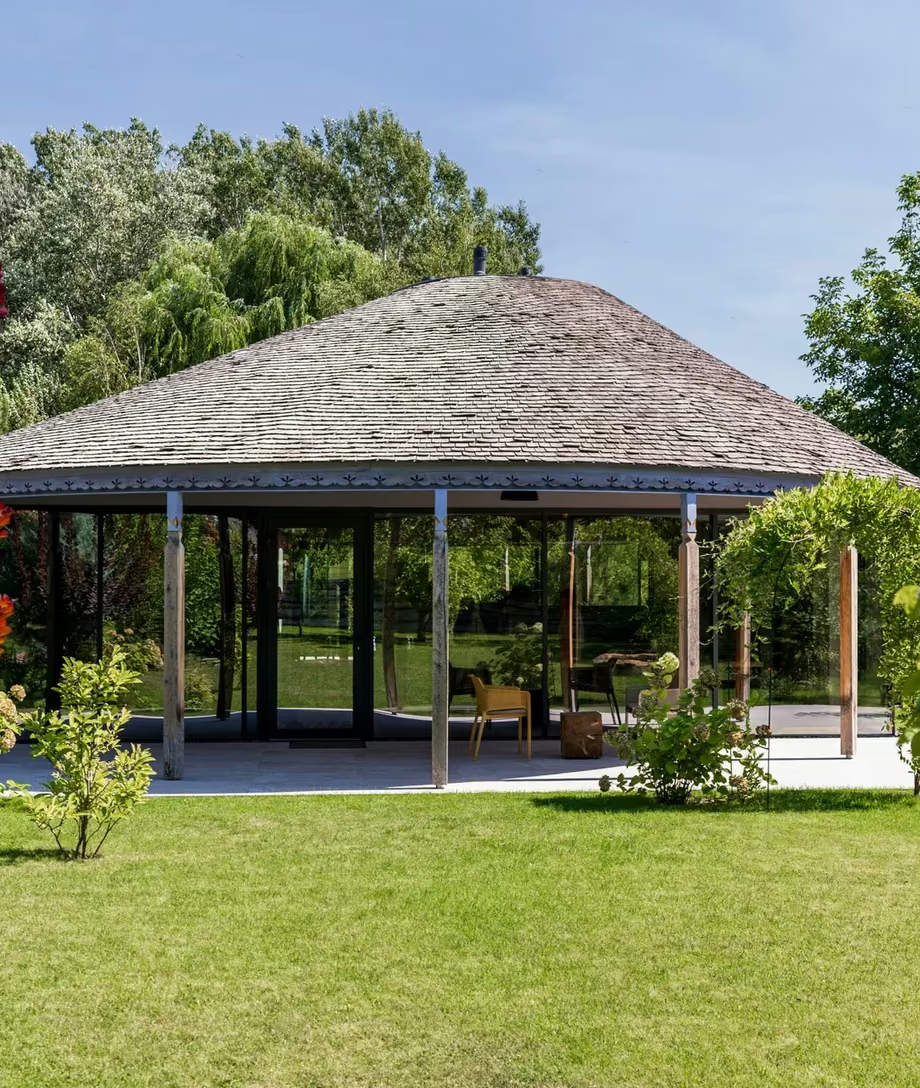
The terrace is designed as a sheltered space with a direct connection to the outdoors. Panoramic glazed surfaces provide wide views of the surroundings, while the building structure defines a distinct area for relaxation. The feature that transforms the experience of the space is the corner sliding system. Once opened, it removes the visual and physical barrier between the terrace's two sides. Unlike a conventional glazed corner, the installed solution has no fixed post where the two façades meet. The sliding panels close against each other through a dedicated corner profile, allowing the 90-degree corner to become completely unobstructed when opened. Two sections measuring 5.95 and 3.95 metres create a total panoramic span of 9.90 metres. This configuration allows the terrace to be used flexibly: as a glass-enclosed area when the systems are closed, or as a space extensively connected with the outdoors when they are opened. Transparency, glazing proportions and aluminium finishes all support the same architectural idea, where technology creates greater freedom in how the space is experienced and used.
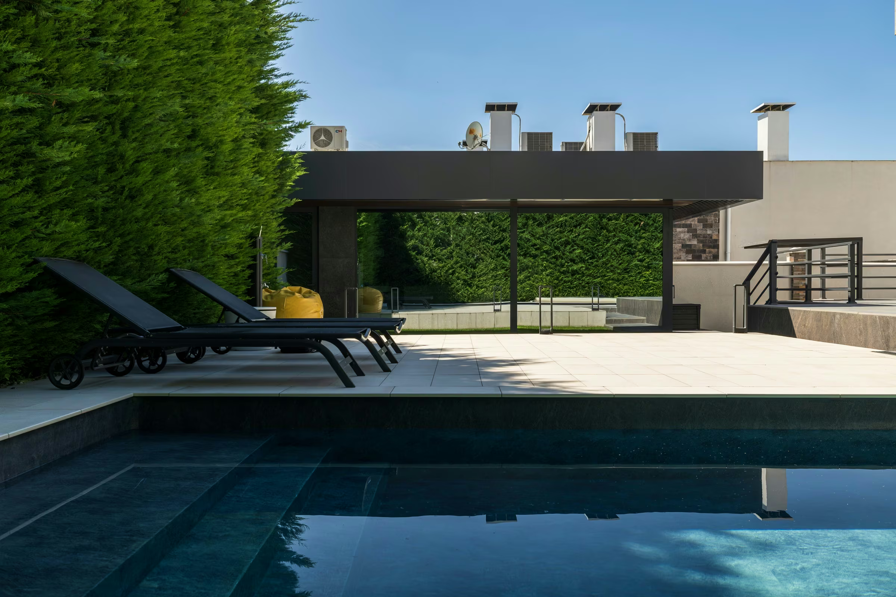
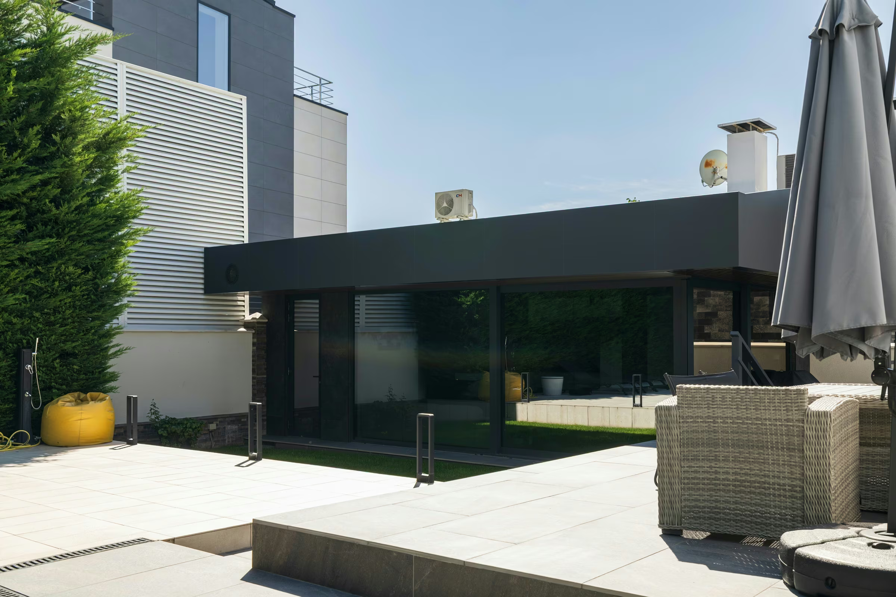
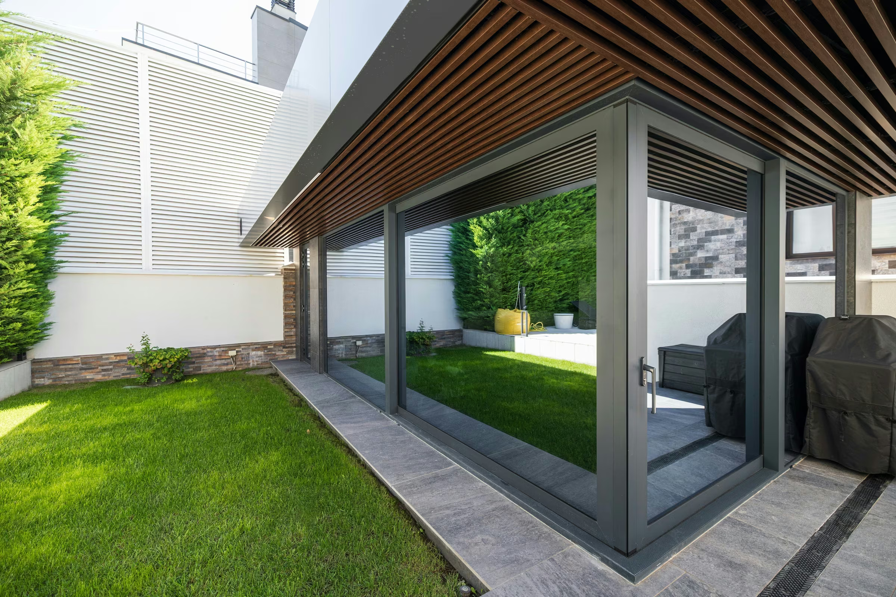
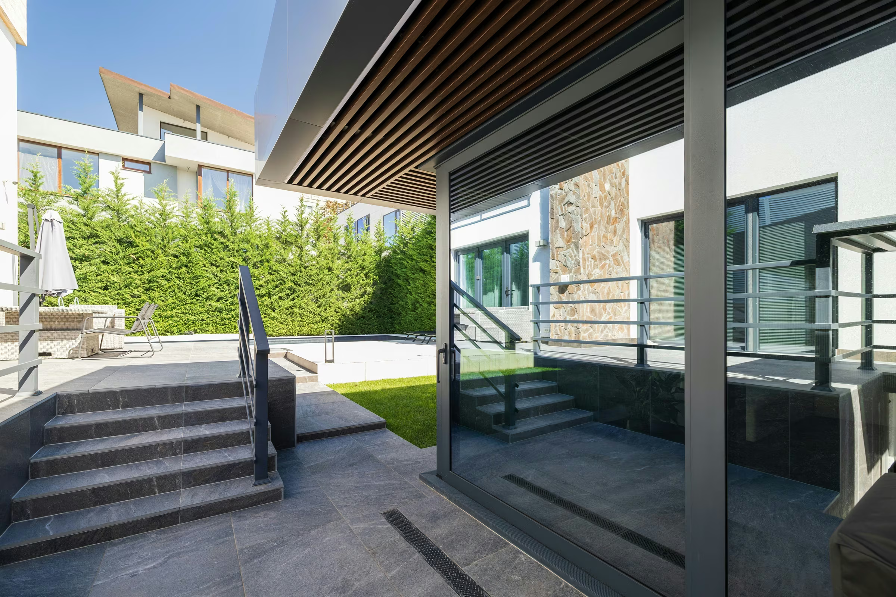
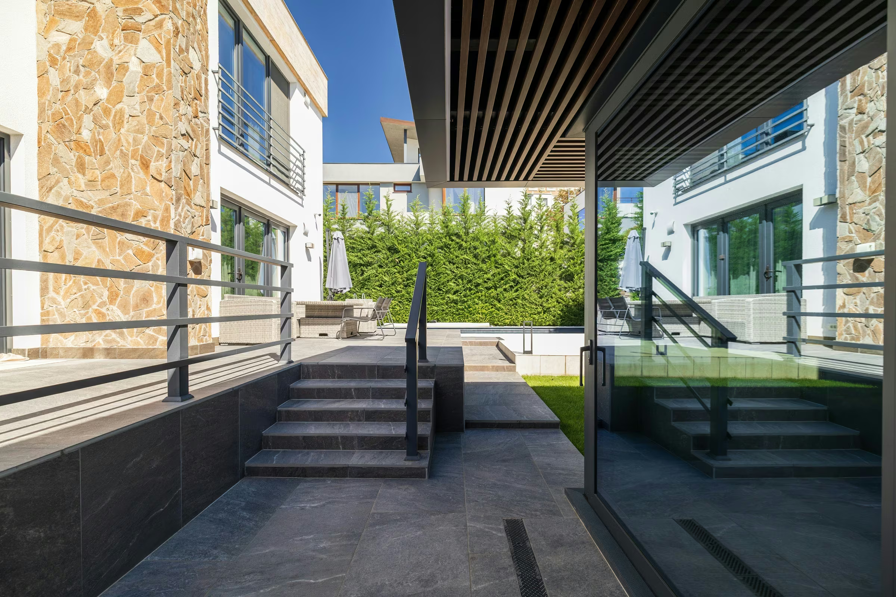
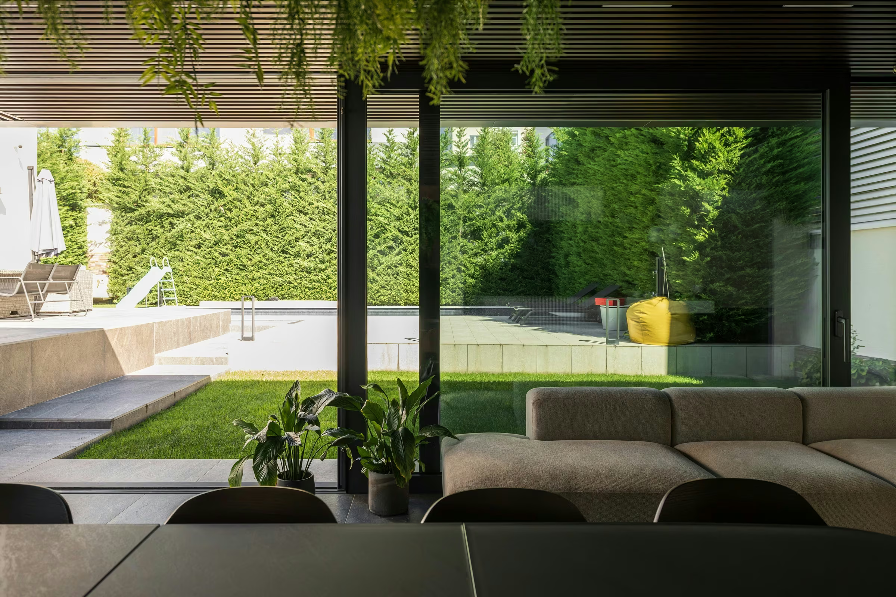
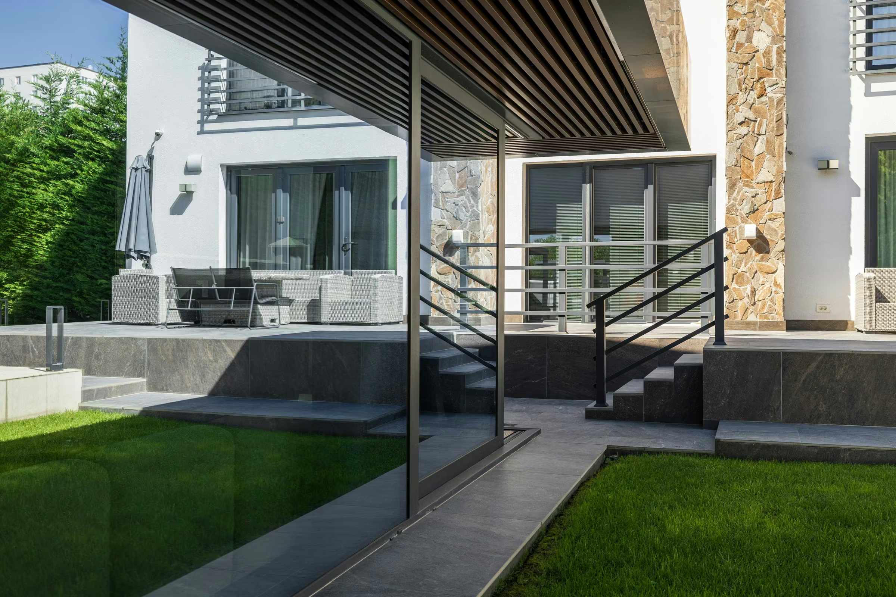
The terrace architecture is organised around two glazed planes meeting at a right angle. Seen from outside, they establish clear geometry, complemented by fixed glass panels and dark aluminium frames. From inside, the same configuration offers views in two directions, maintaining a connection with the surroundings and reinforcing the sense of openness. The 5.95-metre and 3.95-metre sides were integrated into a panoramic sliding system with a combined span of 9.90 metres. Its distinguishing feature is how the sliding panels meet: a dedicated corner profile allows them to close without a permanent post. When opened, the corner is cleared, and the transition outdoors is no longer interrupted by a fixed vertical element. The textured RAL 7016 finish provides a restrained, consistent architectural outline. Combined with multifunctional triple glazing and integrated fixed glass panels, the aluminium profiles create a unified installation. Rather than functioning as two unrelated elements, the glazed surfaces form a single composition following the terrace's geometry.
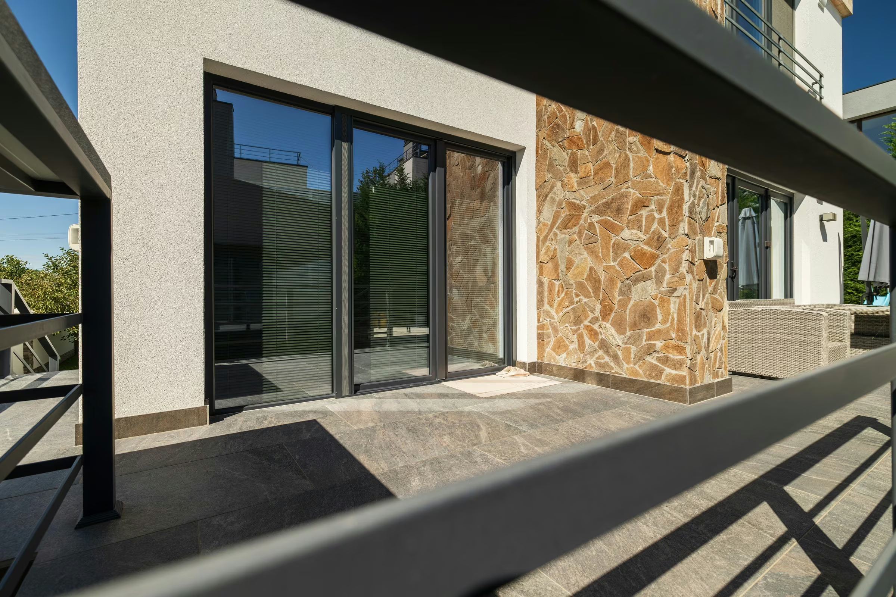
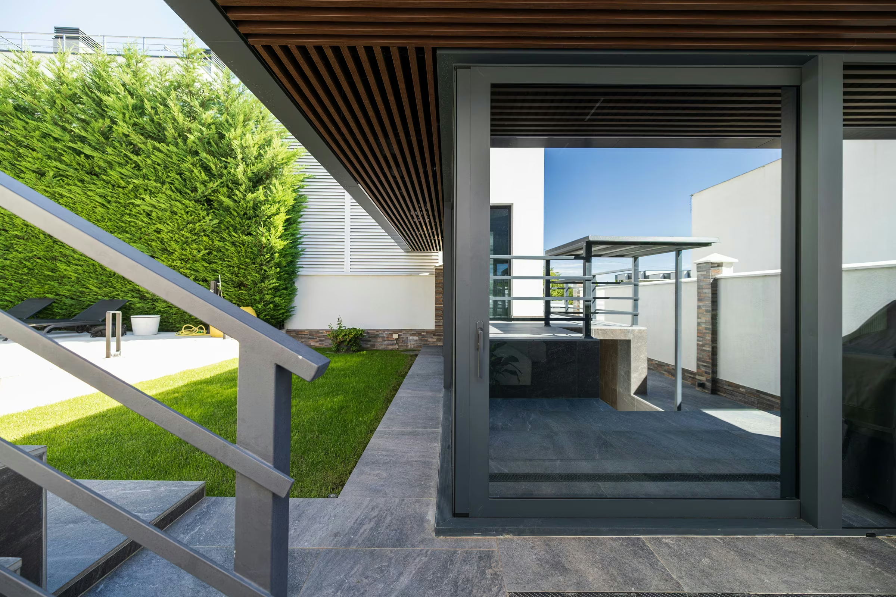
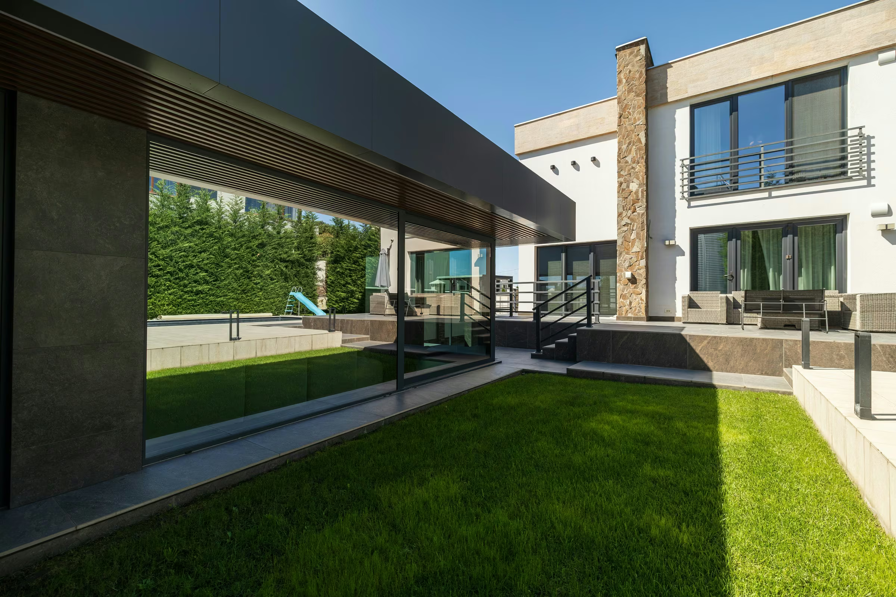
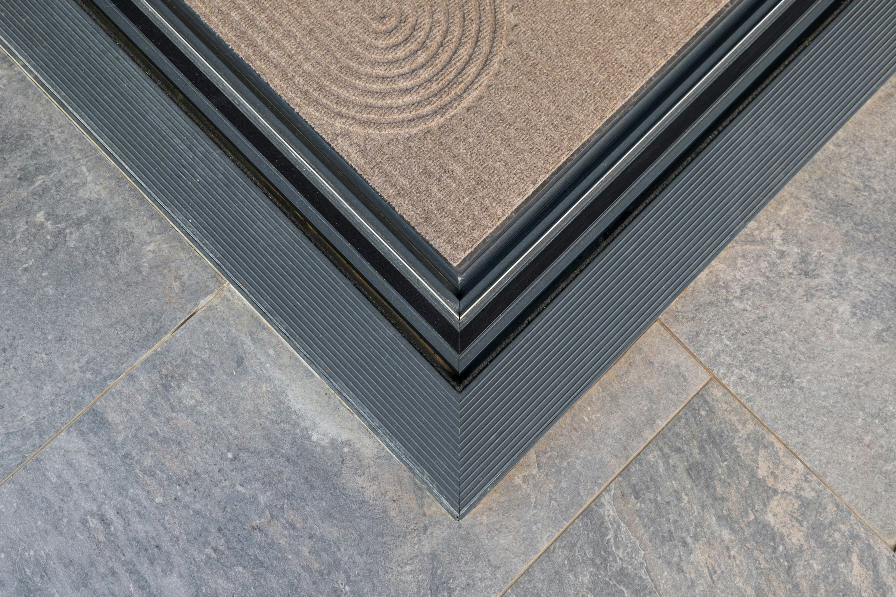
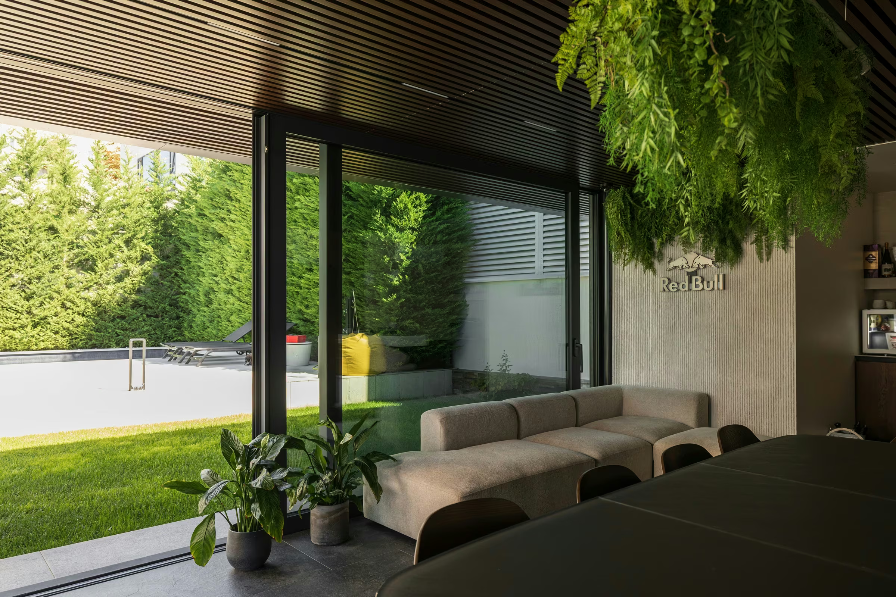
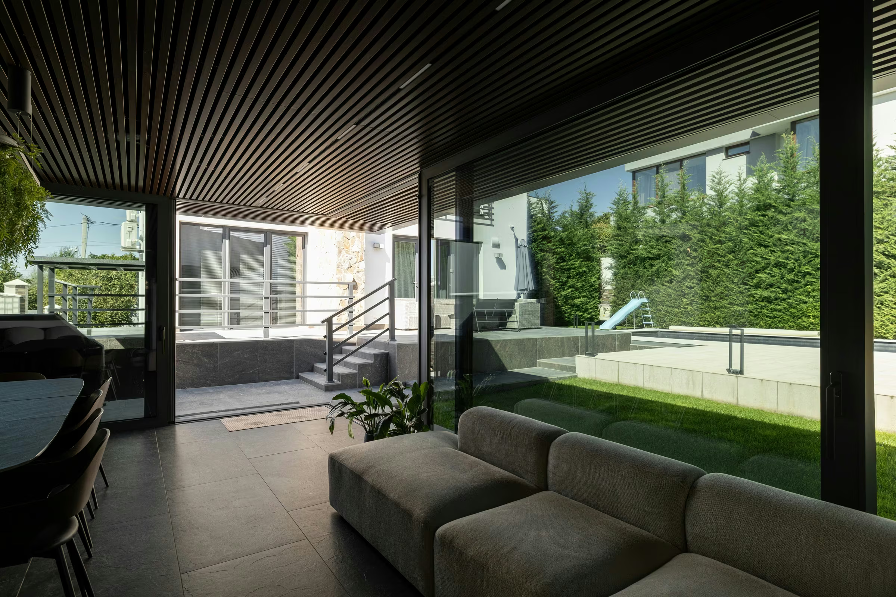
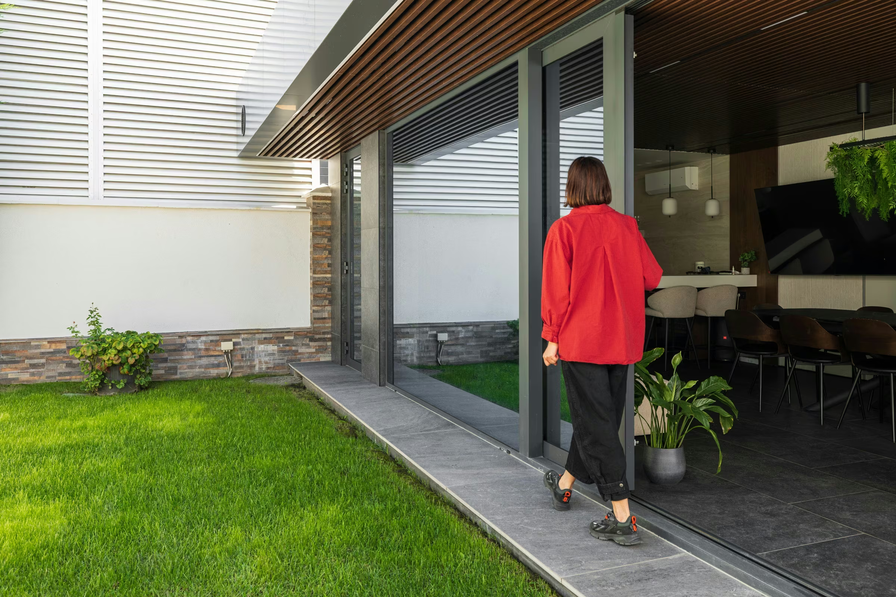
Behind the panoramic opening is a technical system designed for substantial dimensions and panel weights. One sliding panel weighs 320 kg and measures 2.91 × 2.45 metres, while another weighs 219 kg. Multifunctional triple glazing is used in panes covering up to 6.87 m², requiring careful hardware selection and installation of every component. The sliding hardware was selected for panels weighing over 300 kg, and the system includes a damper with an opening limiter. These components are important for controlling movement and supporting operation under the project's specified conditions. The absence of a fixed corner post also requires a precisely designed junction where the two sliding panels meet and close. The technical design is complemented by visible finishes: aluminium with a textured RAL 7016 surface, matte black and matte anthracite hardware, and a door with satin-finish glass. Together, the materials and mechanisms create a system whose functionality is discreetly integrated into the architecture. The result is a terrace that can change how open it feels while maintaining a consistent visual character.
We use cookies
We use cookies to improve your experience, analyze site traffic, and make our website work better.