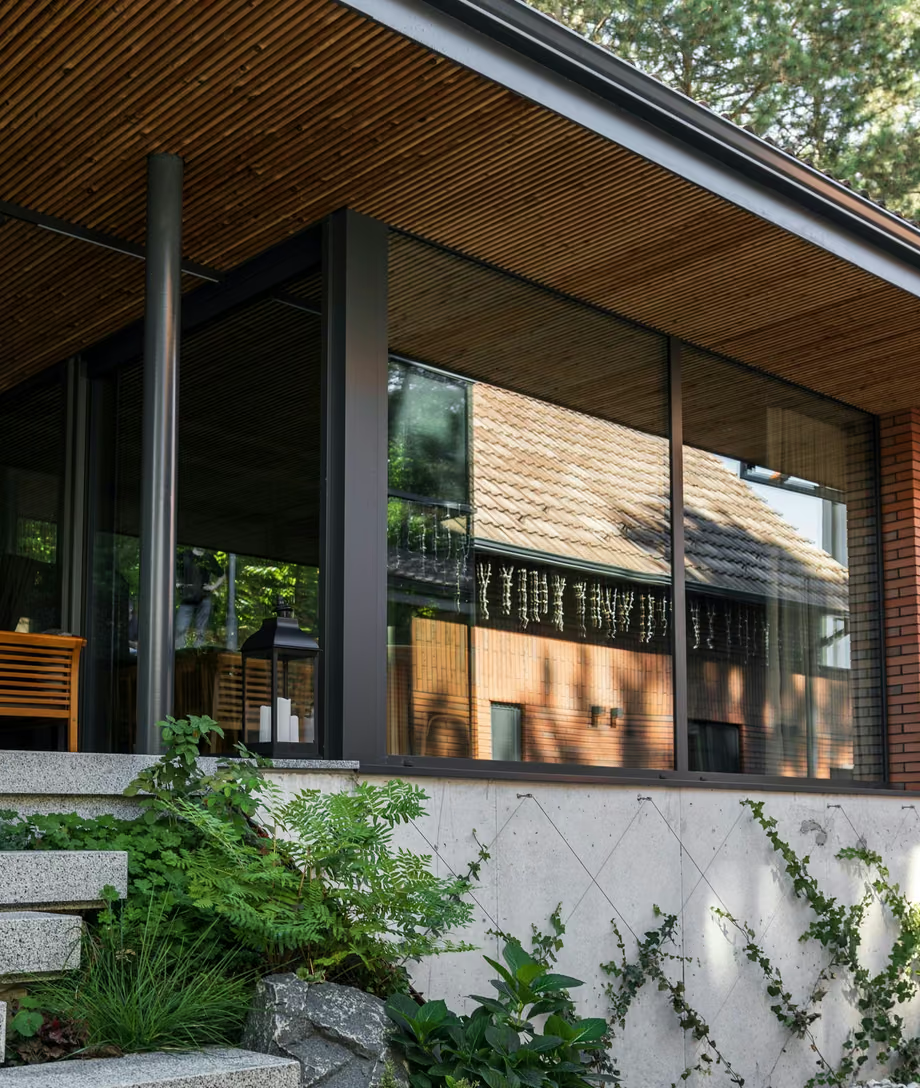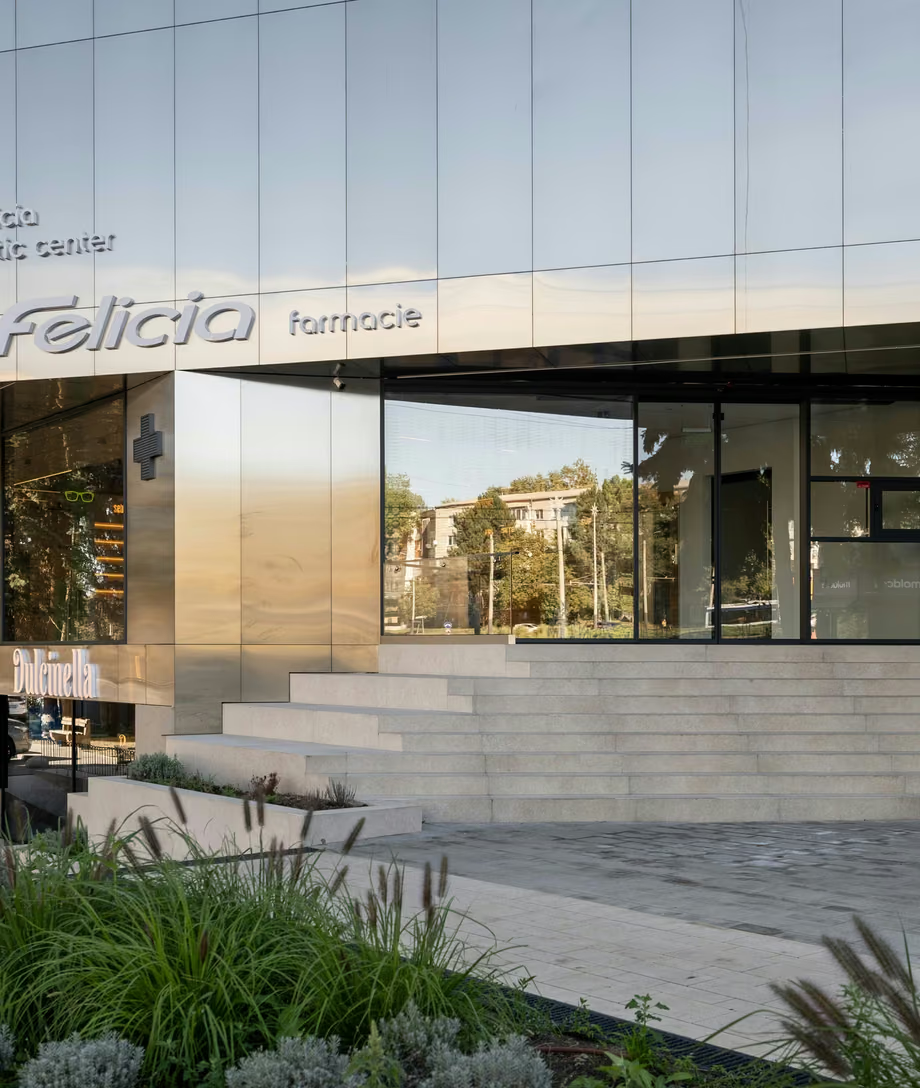
Felicia Pharmacy. Transparency in the rhythm of the city.
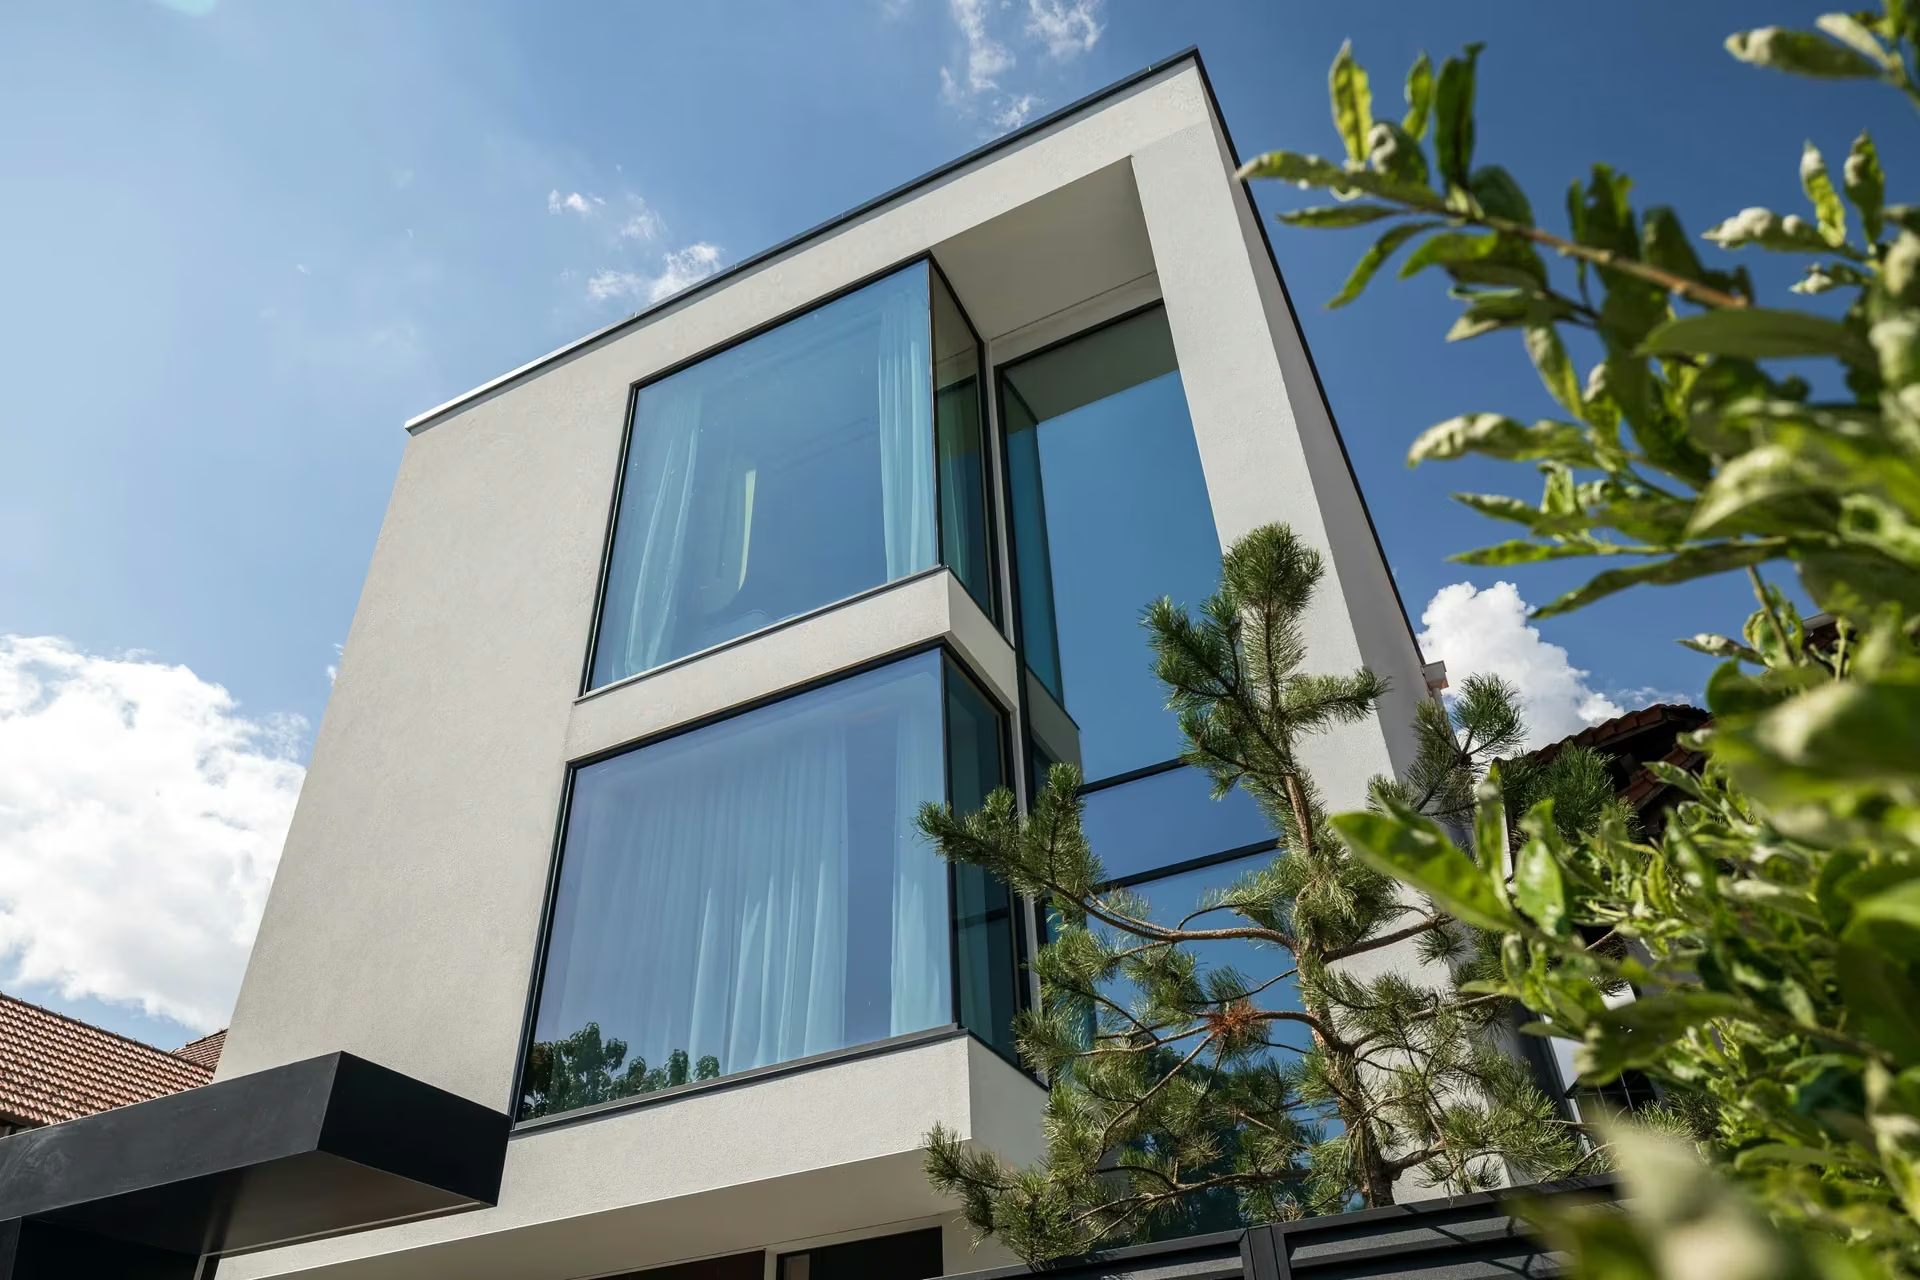
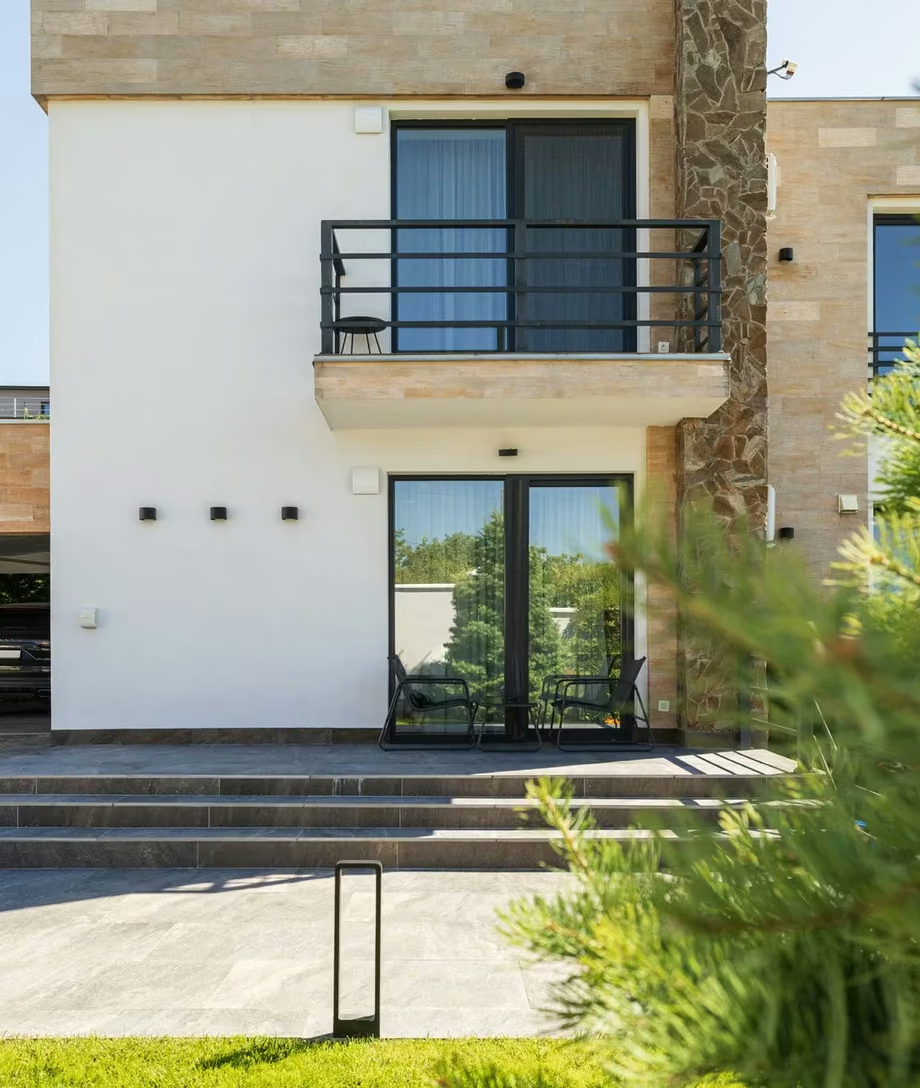
A Light-Filled Home is a contemporary residential project in the Republic of Moldova, defined by clean geometric volumes and expansive glazed surfaces. The main façade emphasises the building's vertical form, while panoramic windows bring natural light into the living areas, bedrooms and circulation spaces. Glass becomes part of the architectural language rather than simply a boundary between inside and outside.
Inside, materials and light complement one another naturally. Warm timber surfaces, neutral finishes and dark window frames create a restrained contrast. Windows of different heights and proportions are integrated according to the function of each space, from relaxation areas to the staircase. The project also incorporates glazing with adjustable transparency for areas where additional privacy is needed.
Plastregal installed systems covering 108.5 m² of glazed openings, using 5.8 tonnes of aluminium and glass. The solutions include a 10.45-metre-high glazed curtain wall, panoramic sliding doors, SMART film glazing and an automated entrance door. The project brings together expressive architecture and technical details adapted to everyday comfort and practical use.
Republic of Moldova
3 months
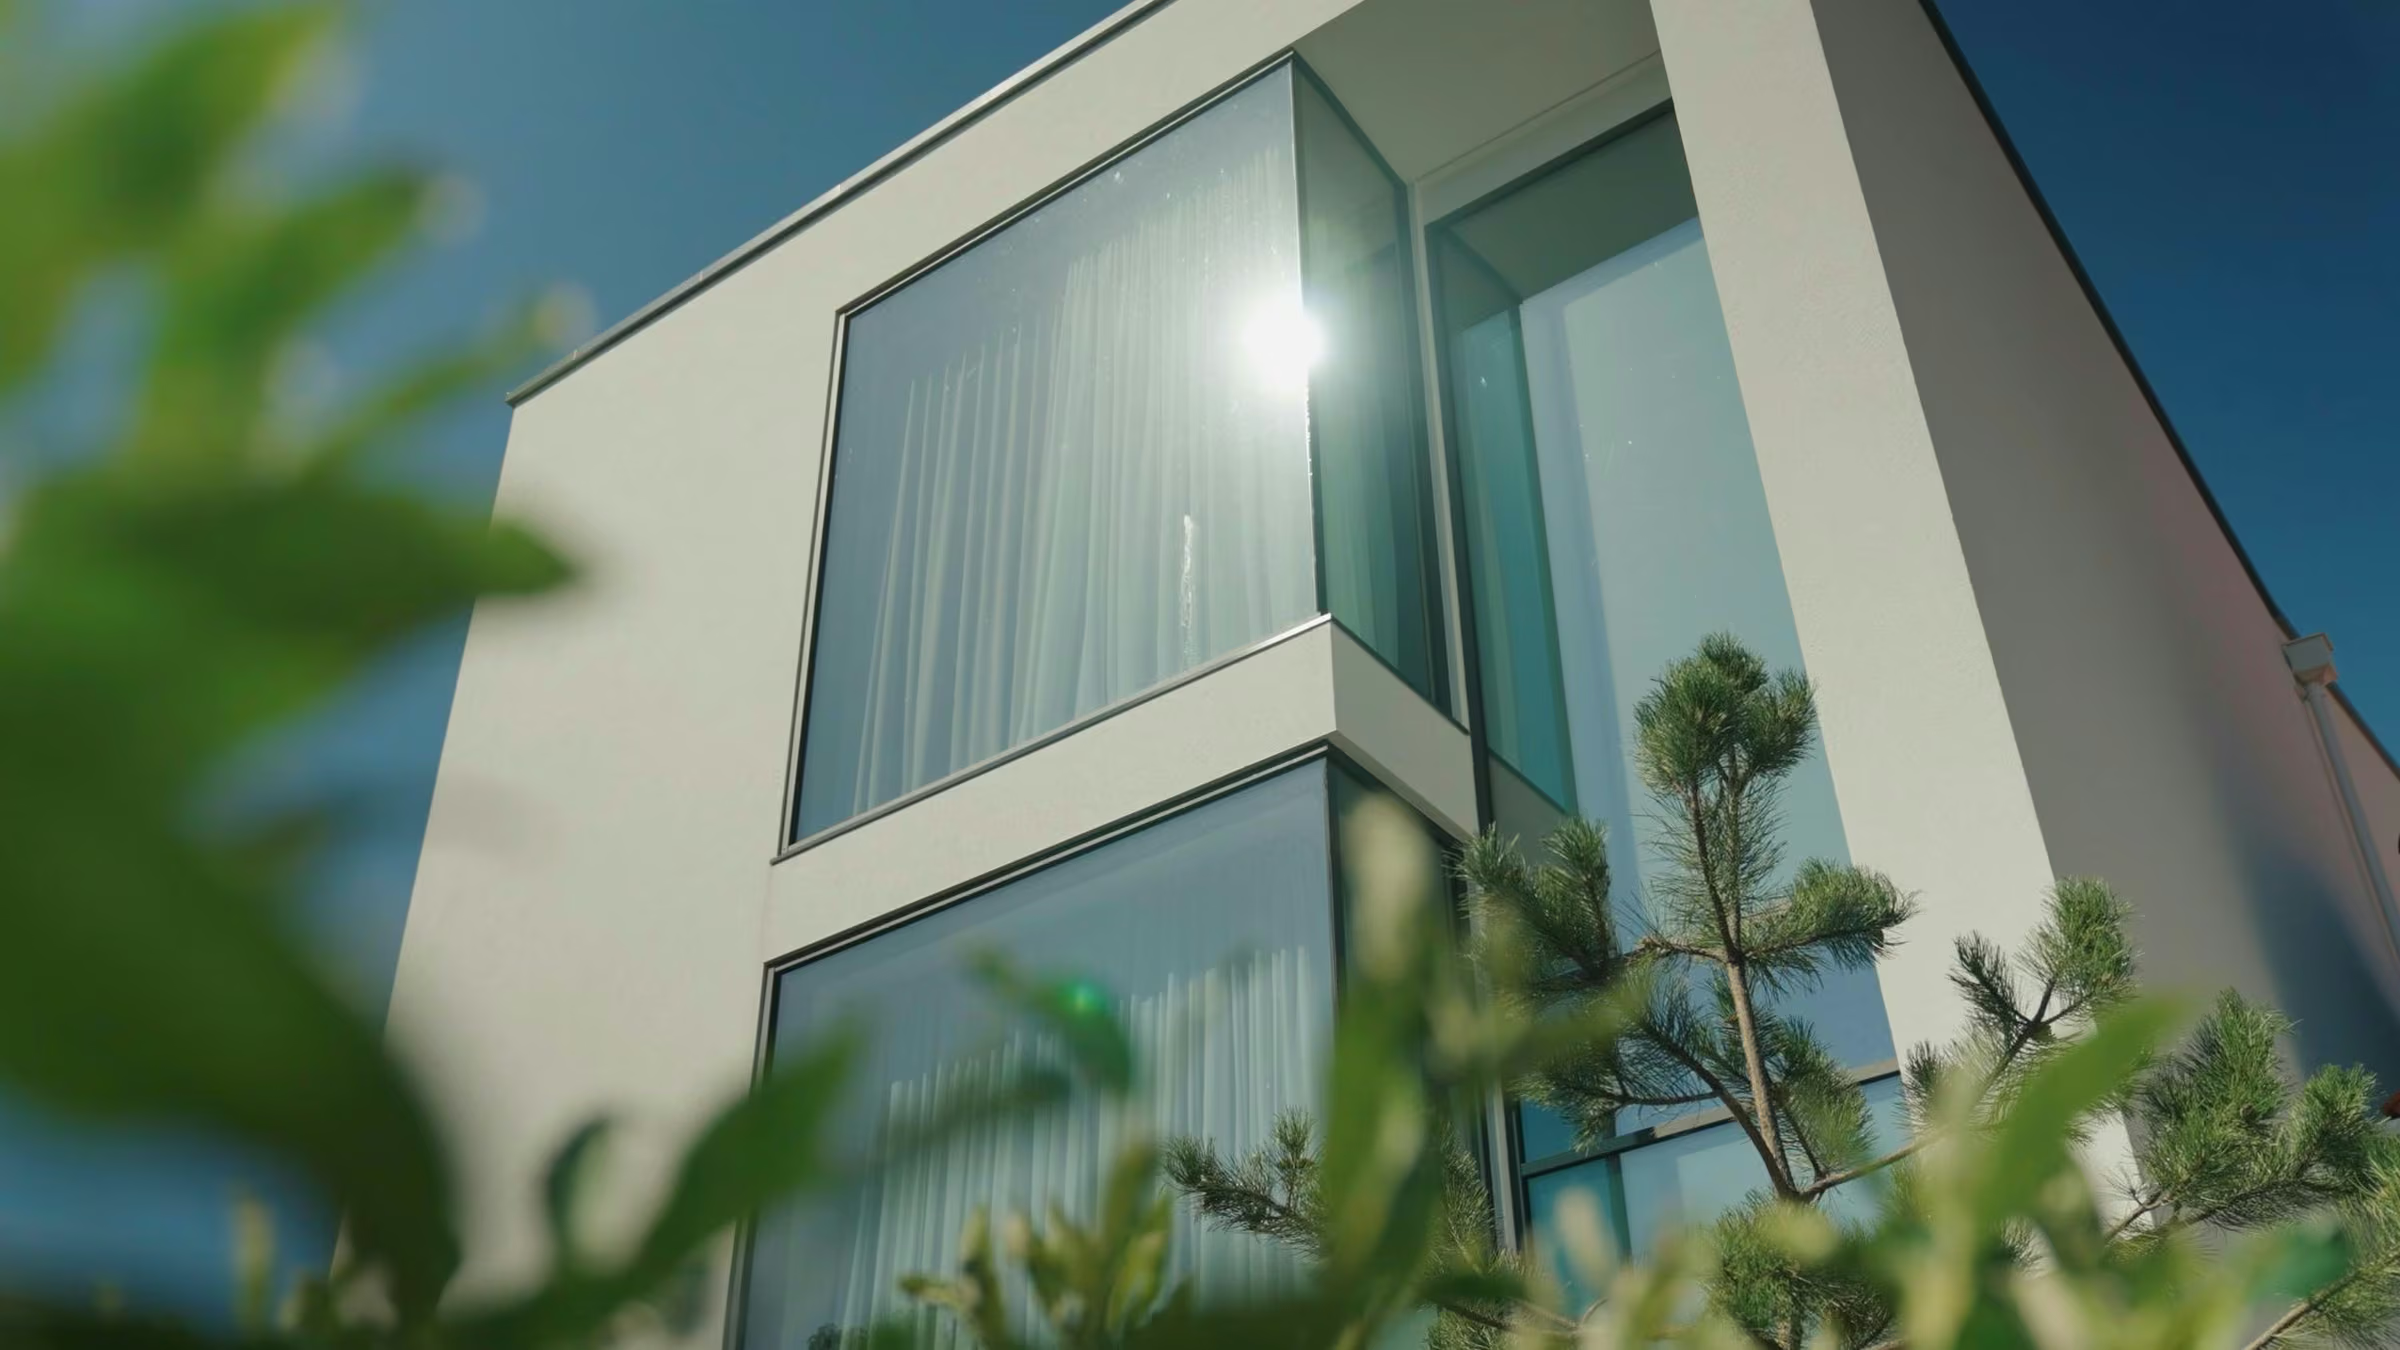
In this home, natural light is more than an atmospheric feature; it is an essential part of the architecture. Panoramic windows open views towards the surroundings and allow daylight into living areas, bedrooms and circulation spaces. The size of each glazed opening responds to the proportions of the room, contributing to both comfort and the home's visual character. The living room combines generous glazing, light-coloured furnishings and materials with natural textures. In the bedrooms, tall windows frame greenery and the surrounding landscape, while vertical openings bring daylight into the staircase, a space often given less attention in residential architecture. Together, these elements create a sense of continuity throughout the home. The project shows how glass and aluminium can contribute to a living environment where light, privacy and functionality are considered together. Plastregal's solutions respond to the requirements of each area without visually overwhelming the spaces. The result is a light-filled home whose architectural clarity is maintained both inside and out.
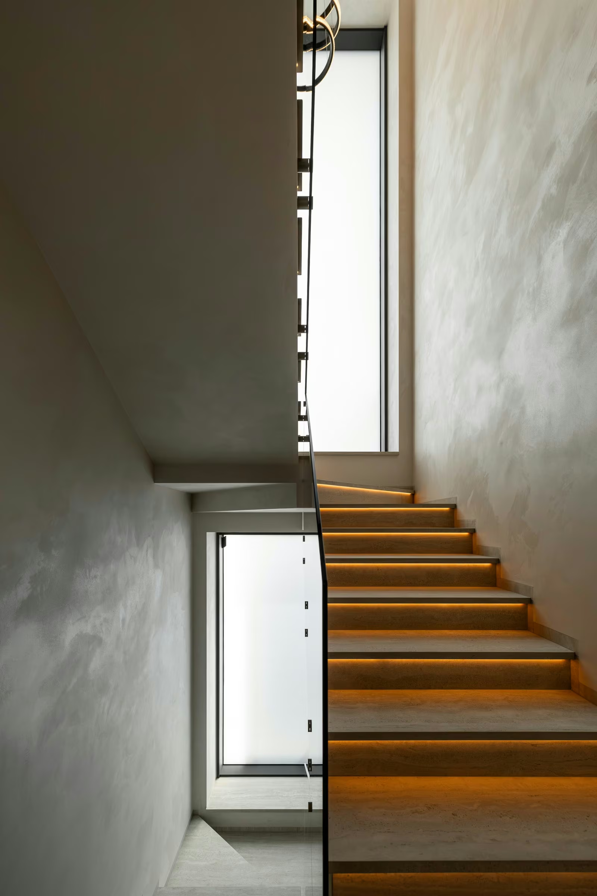
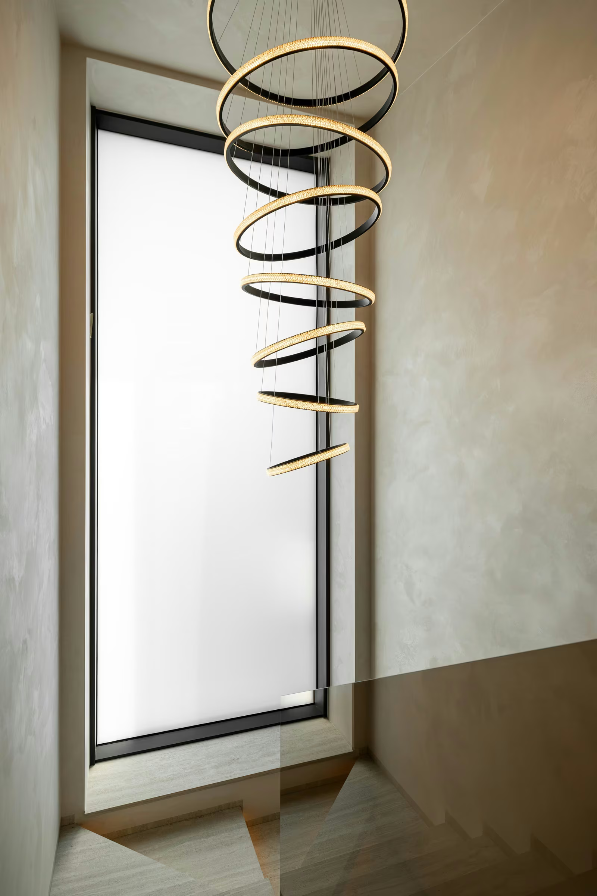
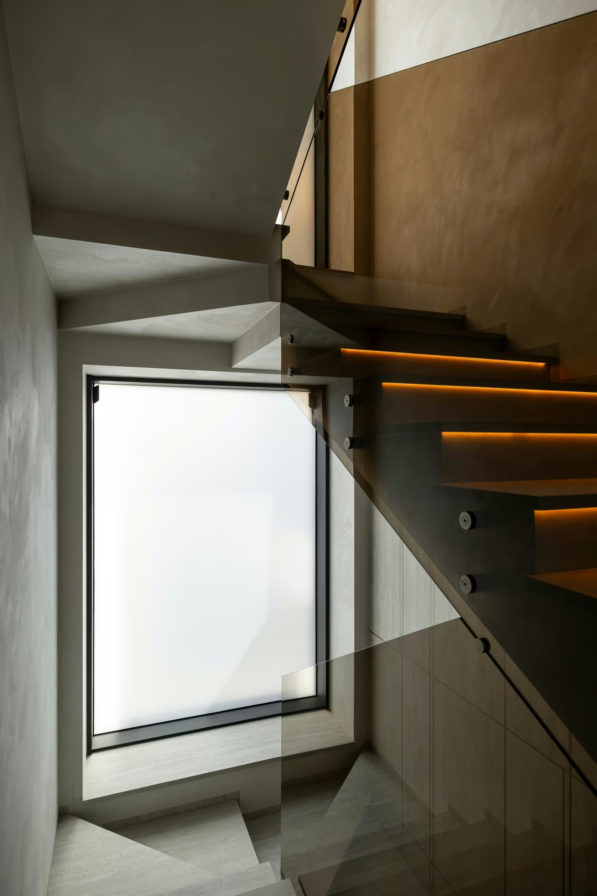
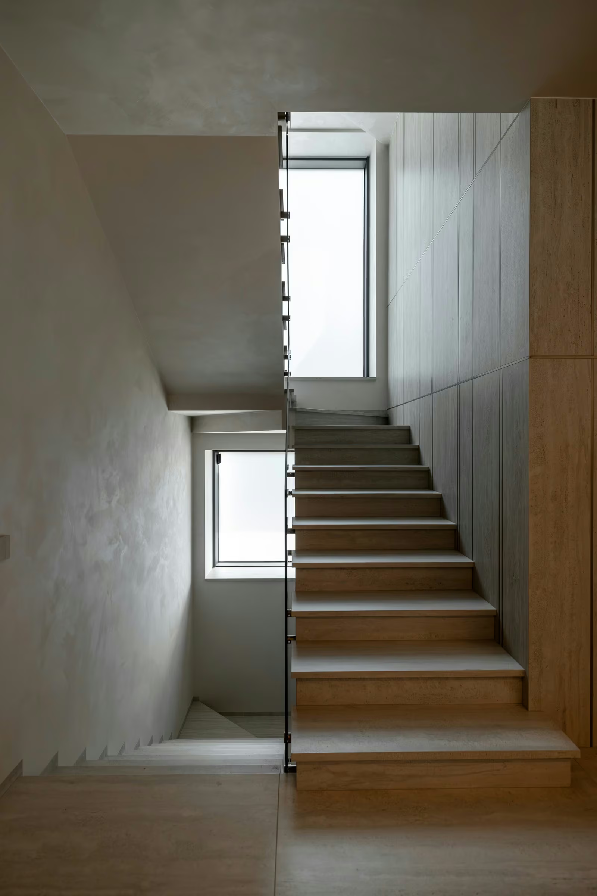
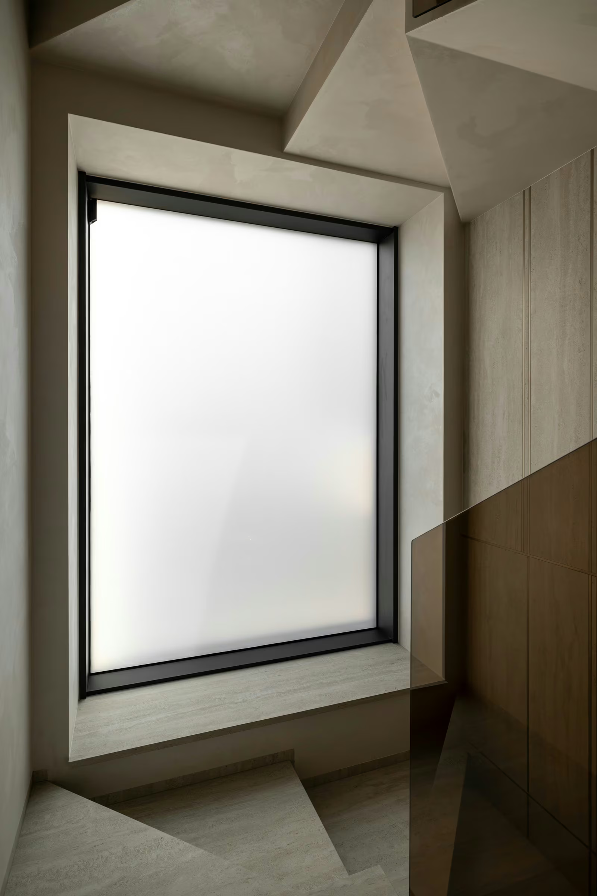
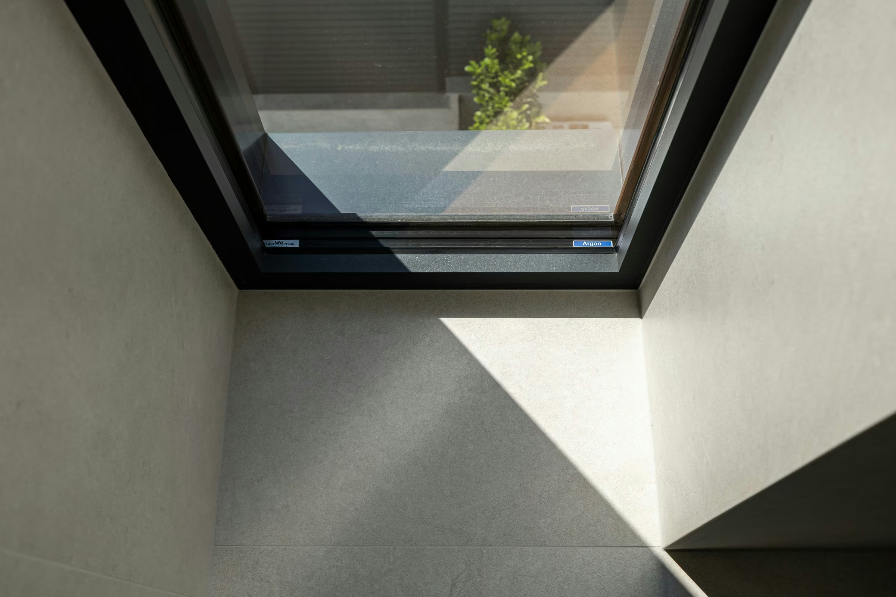
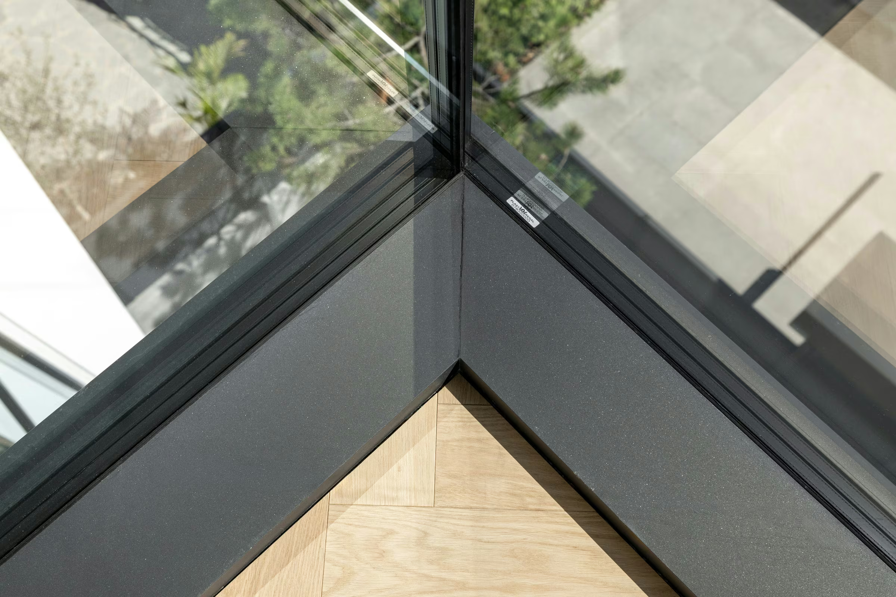
In a home with extensive glazing, transparency must respond to different needs. Some rooms prioritise open views and natural light, while others require a greater degree of privacy. For this project, Plastregal integrated SMART film glazing, a solution that allows the level of transparency to be adjusted according to how the space is used. This technology adds flexibility to everyday living. The glass can change between transparent and translucent appearances, reducing visibility through the glazed surface when privacy is needed. The solution is integrated into the architecture without additional decorative elements, preserving the clean lines of the frames and surrounding finishes. The project photographs also highlight the attention given to circulation spaces, particularly the staircase, where natural light interacts with glazed surfaces and interior materials. By combining conventional glazing with adaptable technology, the project seeks a balance between openness, visual comfort and privacy.
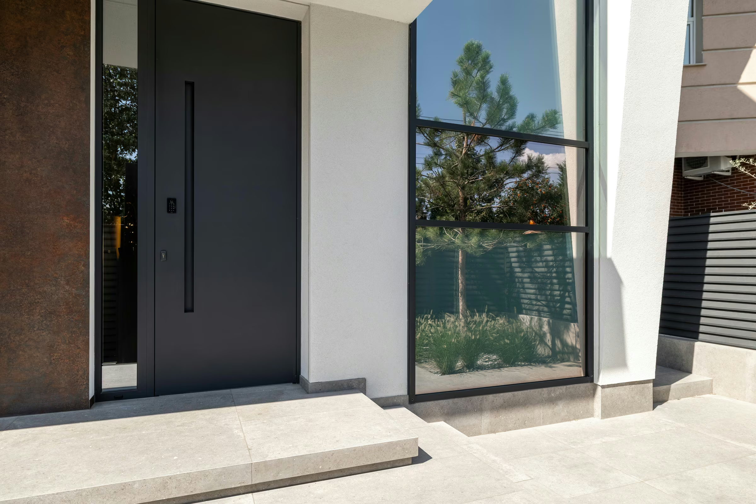
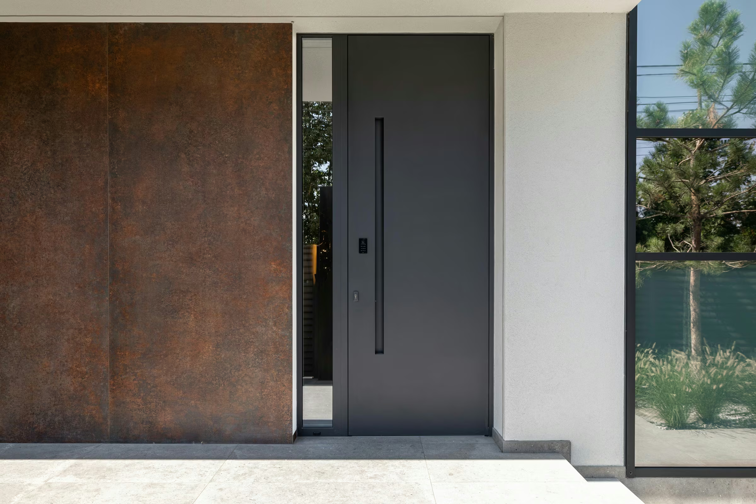
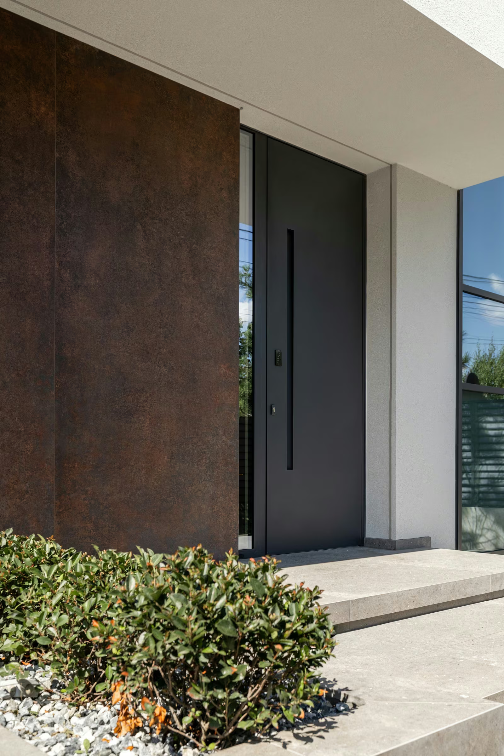
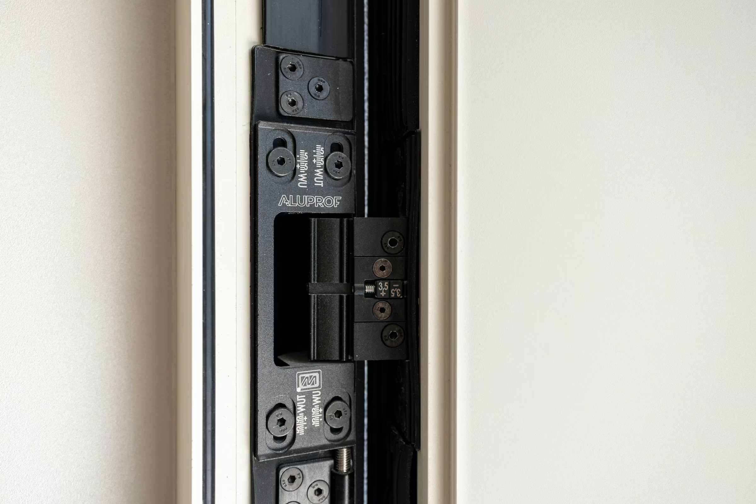
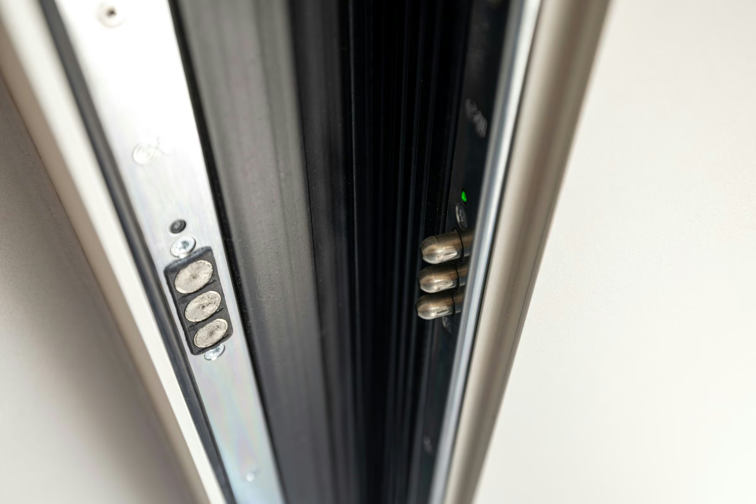
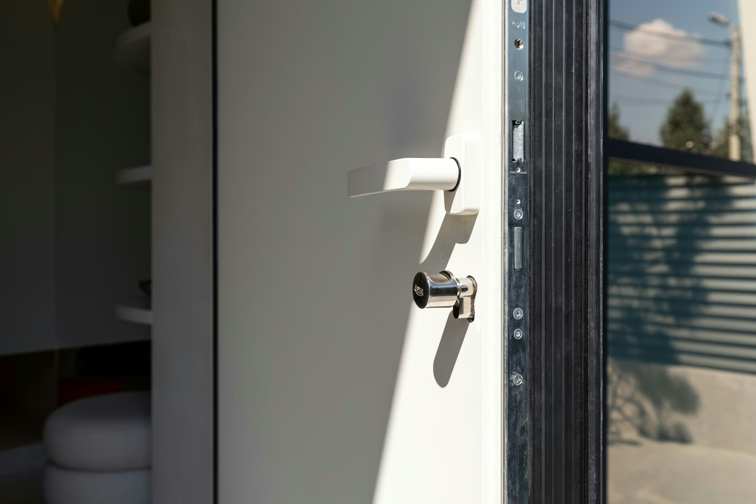
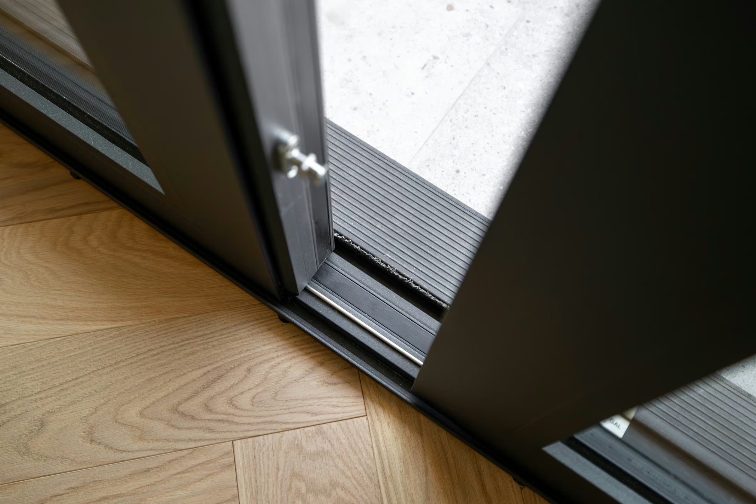
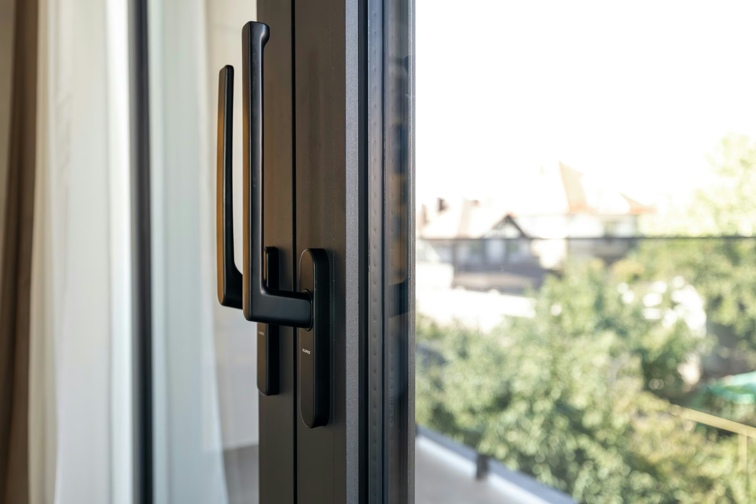
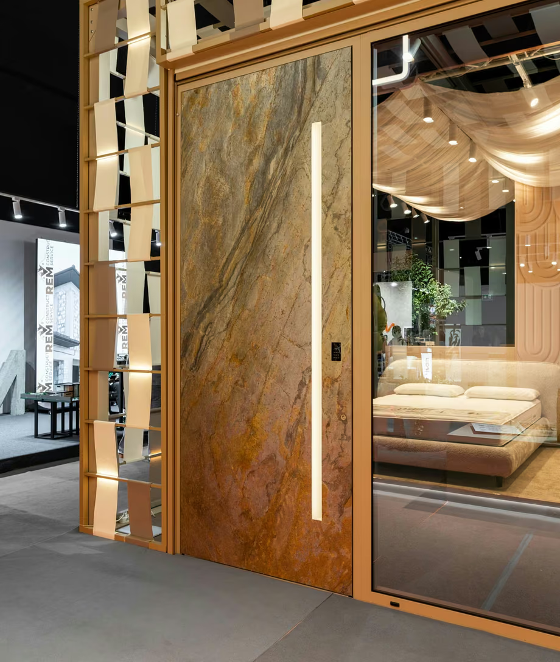
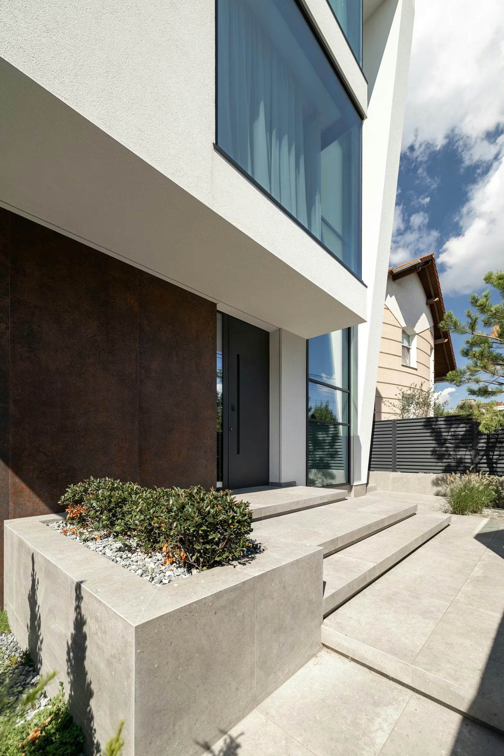
The entrance continues the architectural language of the façade through flat surfaces, clear proportions and carefully coordinated materials. The entrance door is integrated into a composition combining light finishes, warm-textured panels and glazed surfaces. Profiles and technical components were selected to maintain a consistent overall appearance. The project features an automated entrance door with LED lighting and a custom two-tone finish. The system incorporates concealed hinges and a damping mechanism integrated into the door leaf, supporting its operation without visually dominating the design. Installation details and junctions follow the same precise approach visible throughout the building. Beyond the main entrance, the project also includes panoramic sliding doors, thermally insulated thresholds and tempered safety glass where required by the system configuration. Every element serves a practical and architectural purpose: supporting comfortable use while maintaining material continuity and clean visual lines. Technology remains discreet, allowing functionality to integrate naturally into the design.
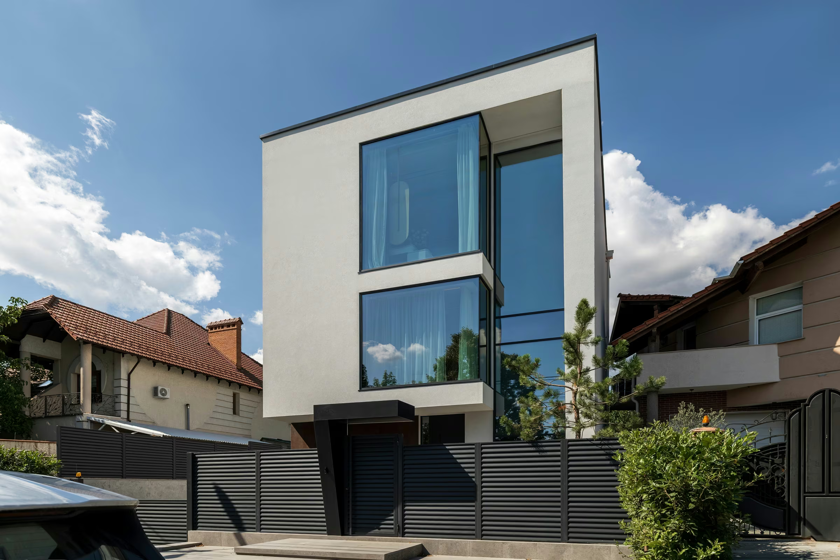
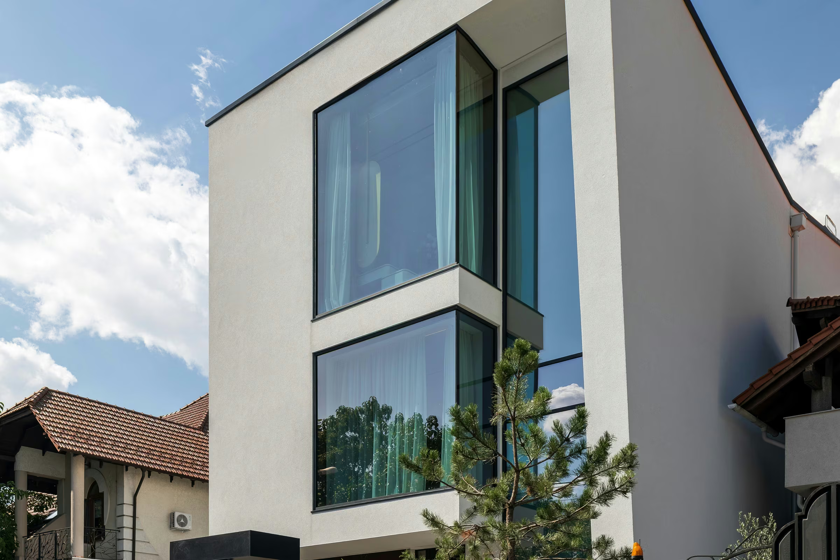
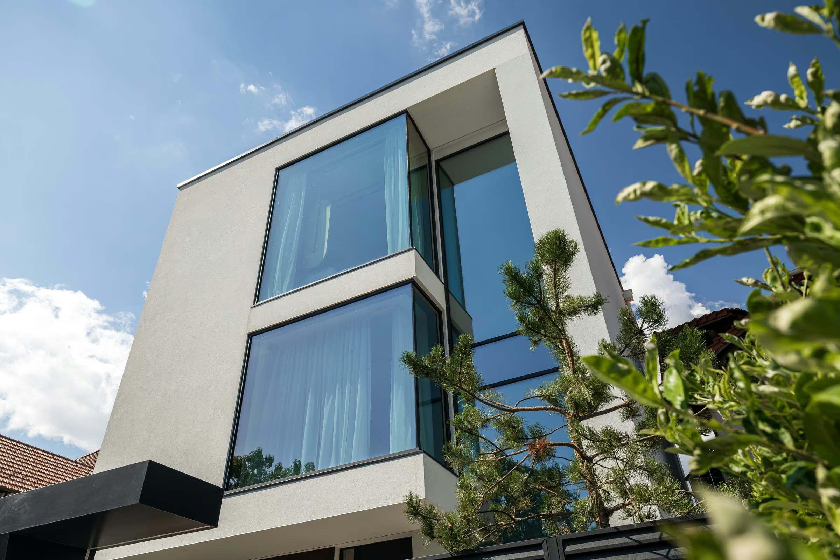
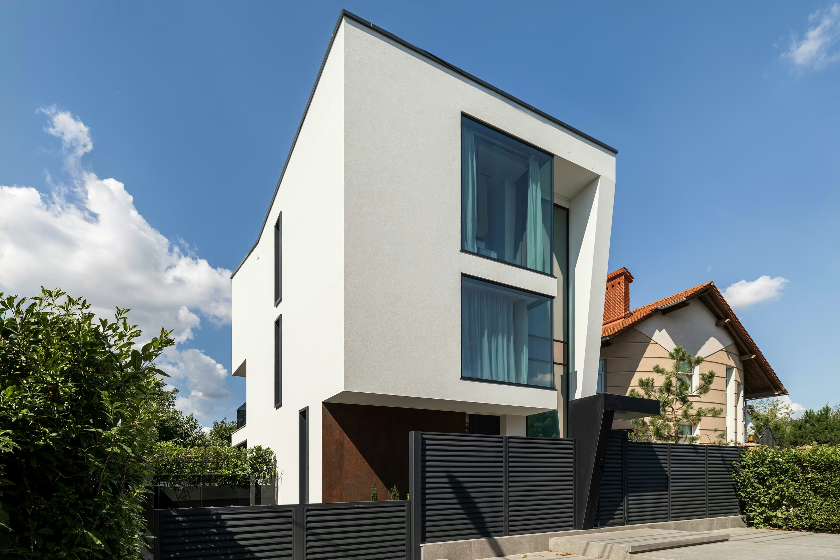
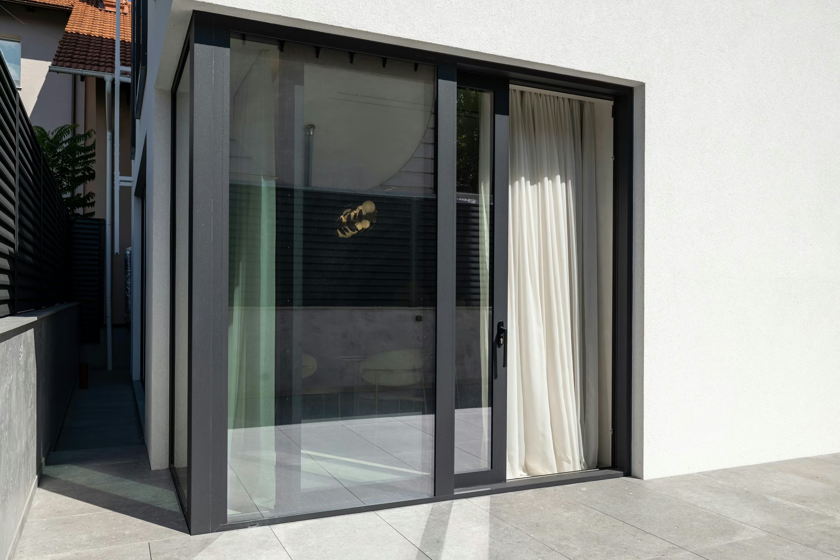
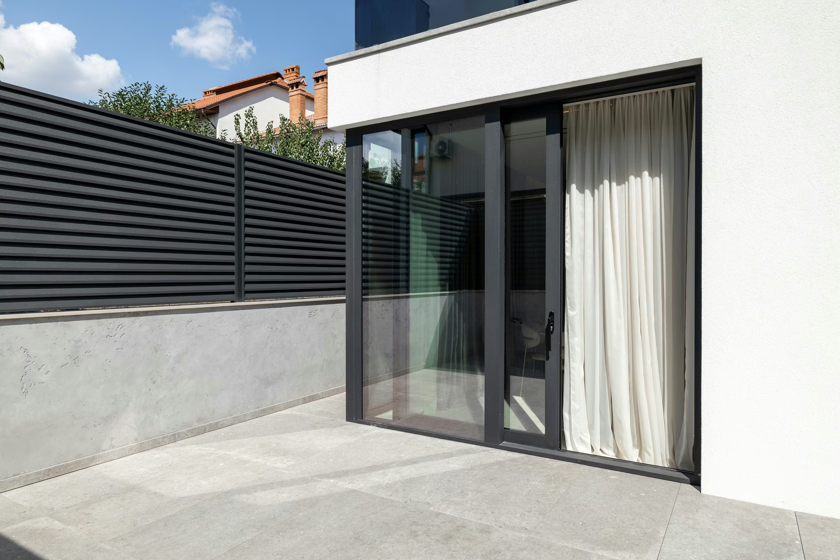
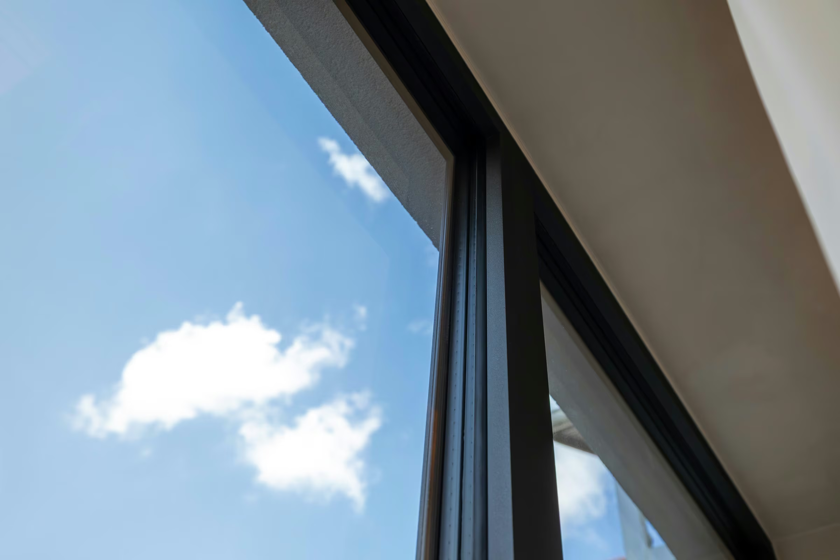
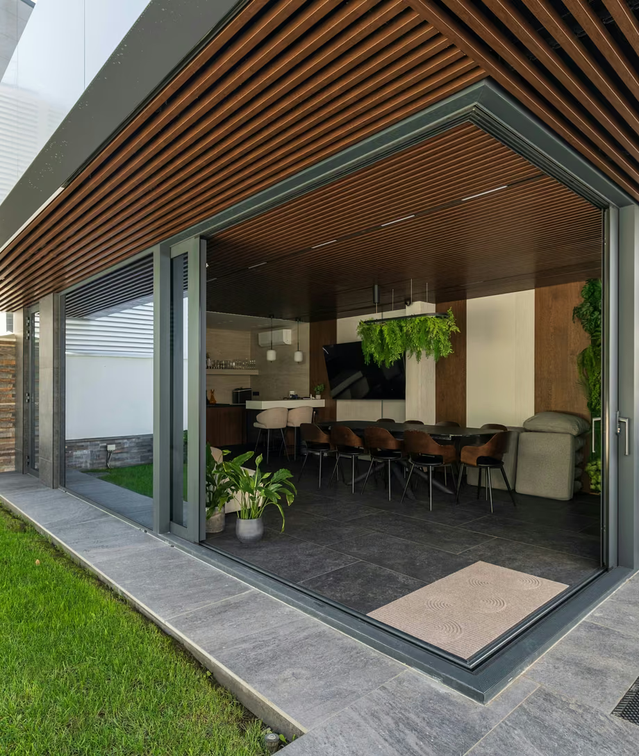
The main façade is the element that most clearly defines the home's architectural identity. Its white volume, precise lines and generous openings are complemented by glazed surfaces extending vertically across the building. Reflections of the sky and surrounding greenery continuously change the appearance of the glass, while dark frames define the building's geometry. One of the project's key technical features is a 10.45-metre-high glazed curtain wall. Integrating a system of this scale requires careful coordination of structural requirements, dimensions and installation details. Together with panoramic windows and sliding doors, this solution contributes to the façade's visual continuity and preserves the building's architectural proportions. In the areas facing the terrace, panoramic sliding doors create generous openings and allow a natural connection between indoor and outdoor spaces. Aluminium profiles and triple glazing with multifunctional glass form part of the technical solution selected for the project. Together, these glazing systems maintain the building's contemporary expression while responding to the practical requirements of everyday living.
We use cookies
We use cookies to improve your experience, analyze site traffic, and make our website work better.