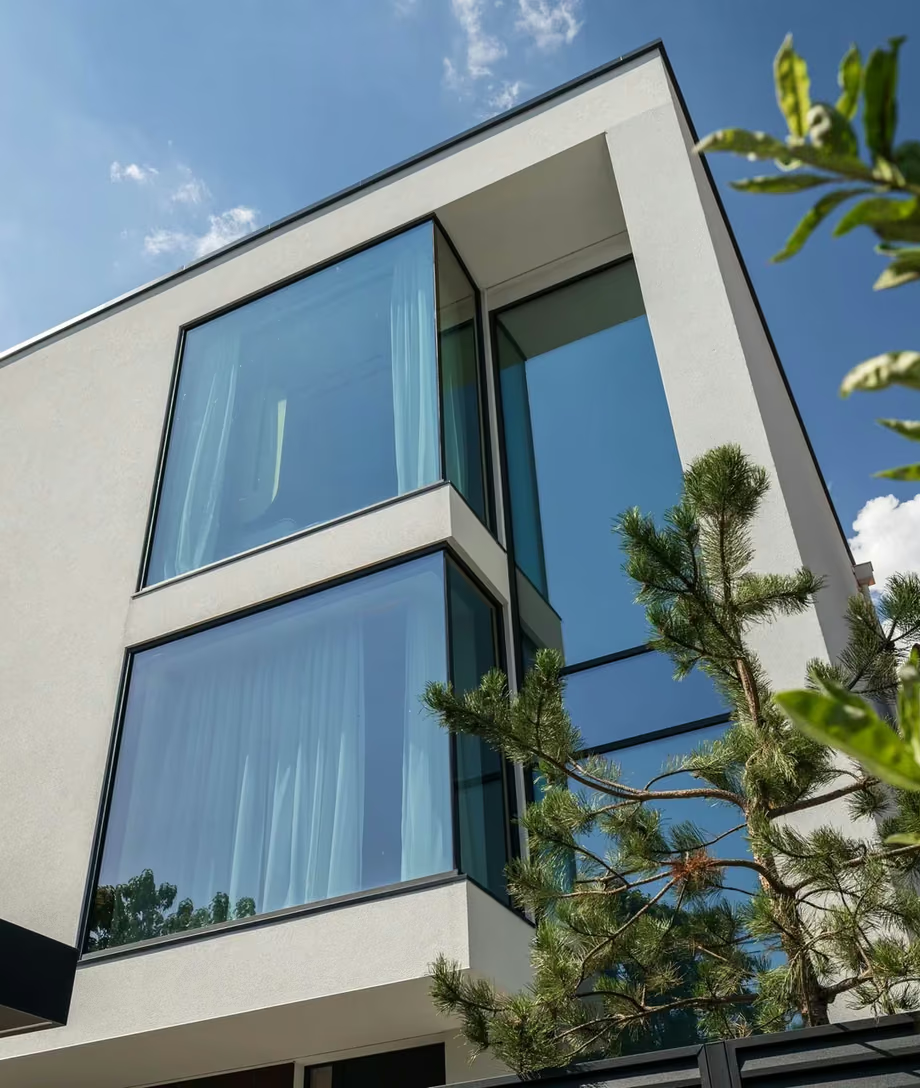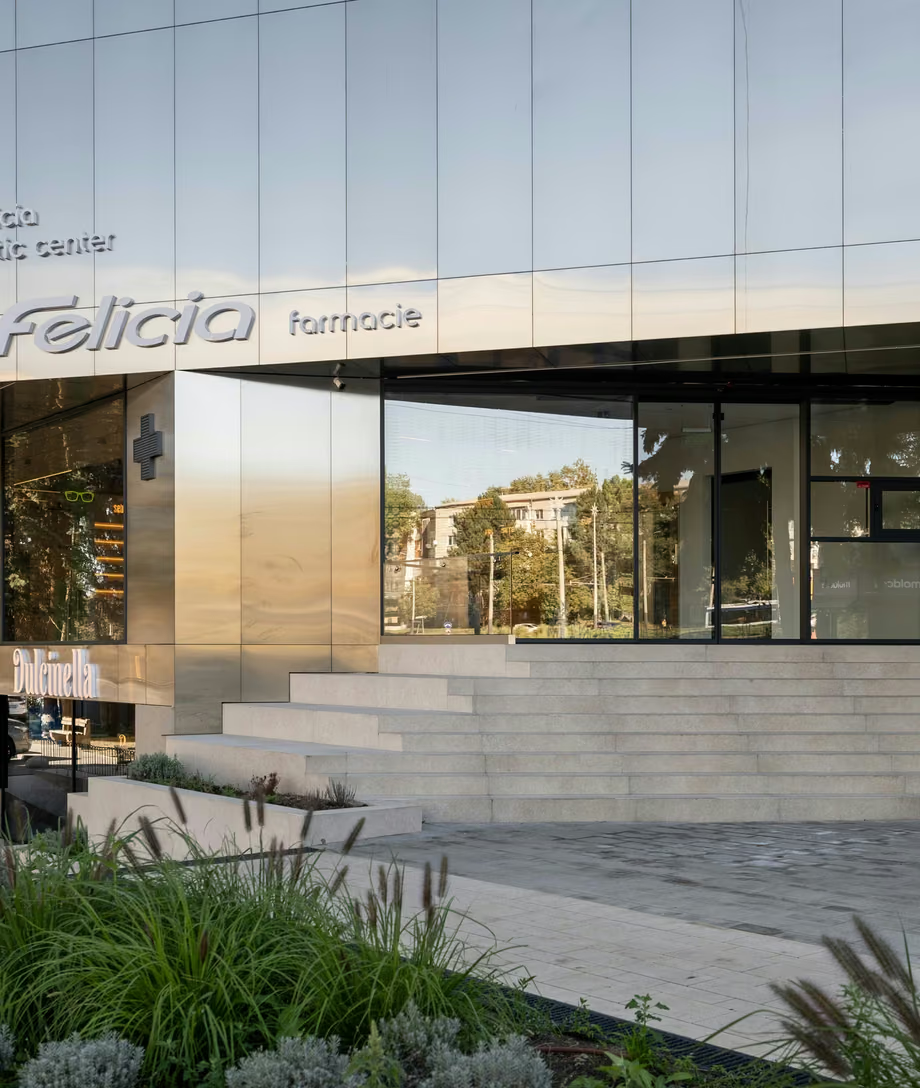
Felicia Pharmacy. Transparency in the rhythm of the city.
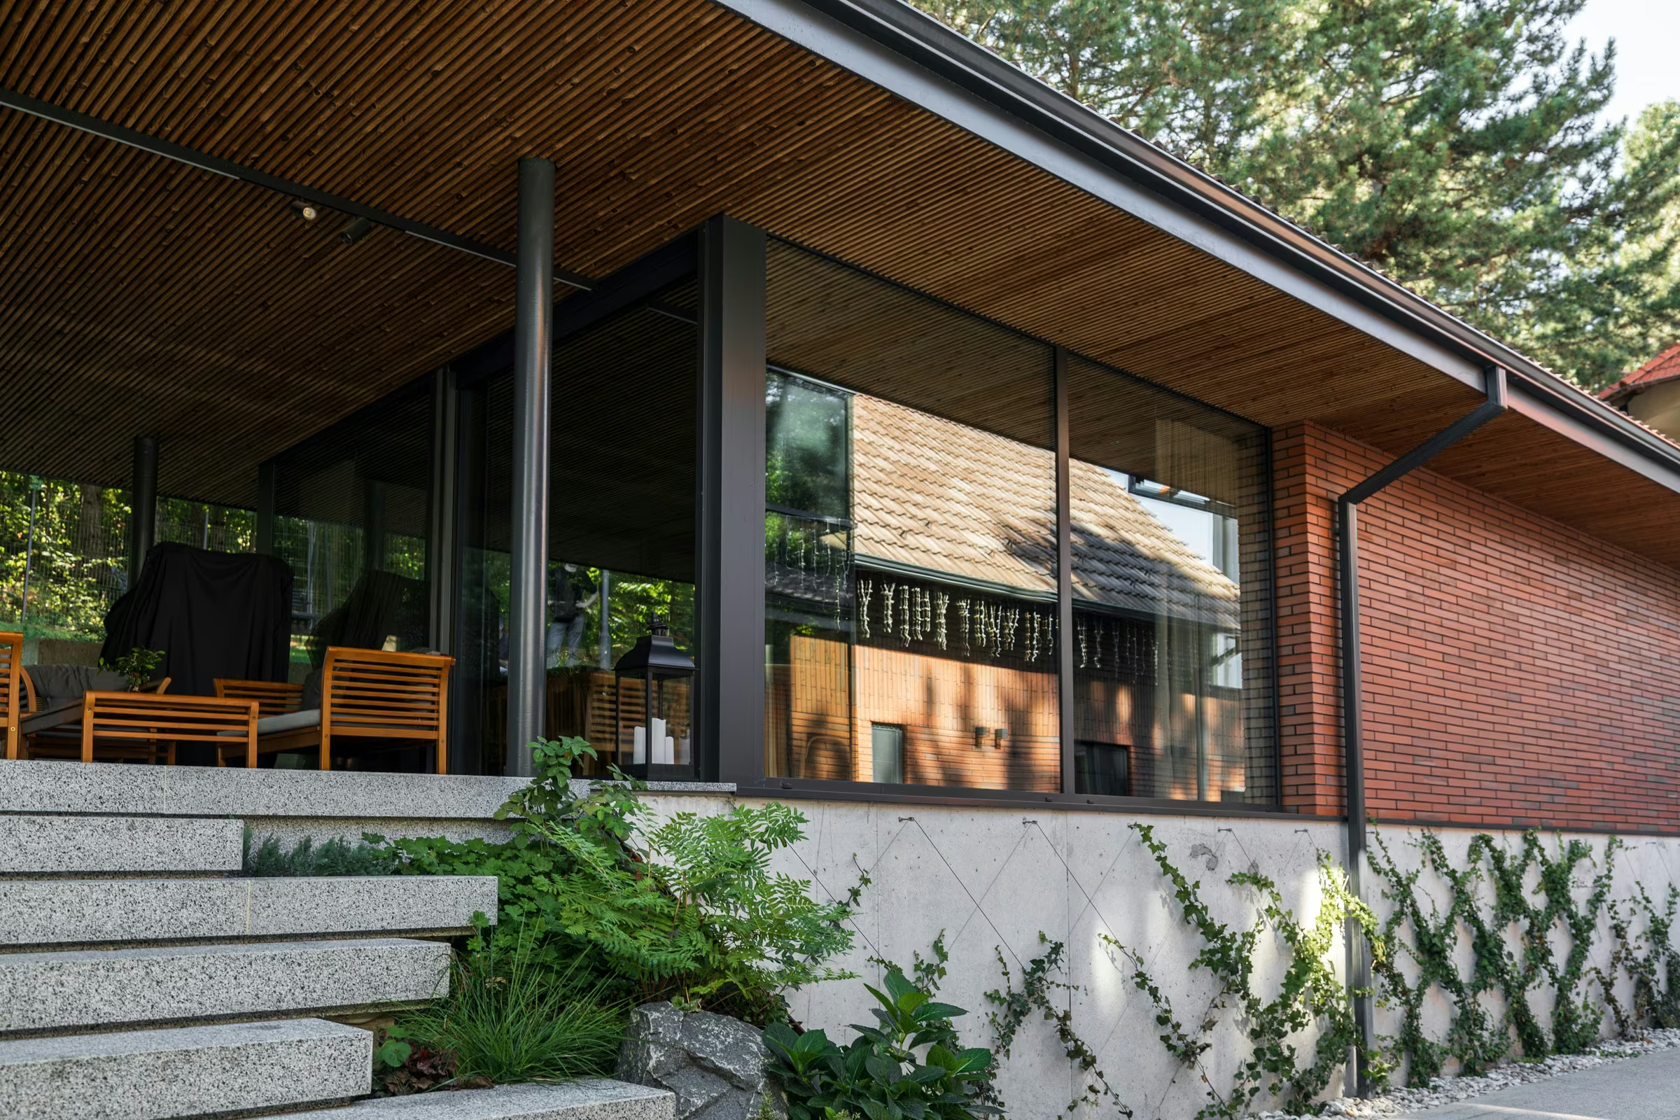
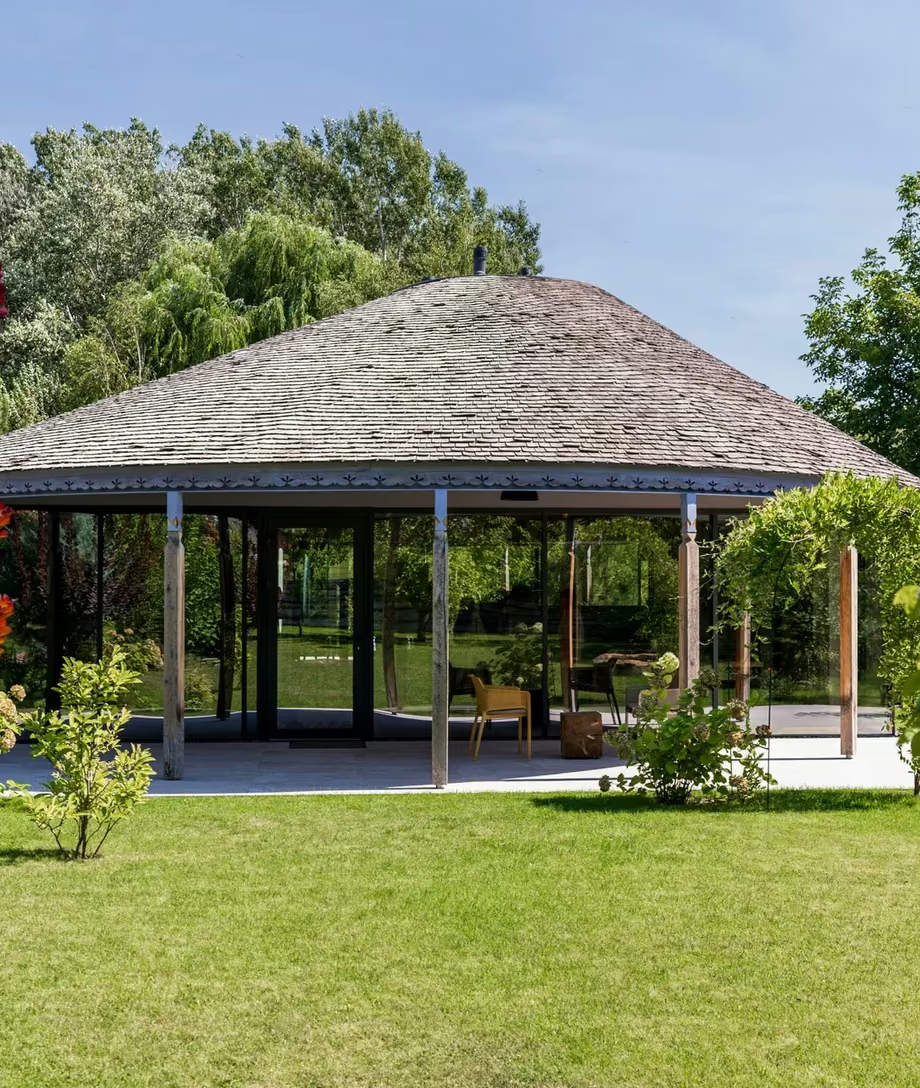
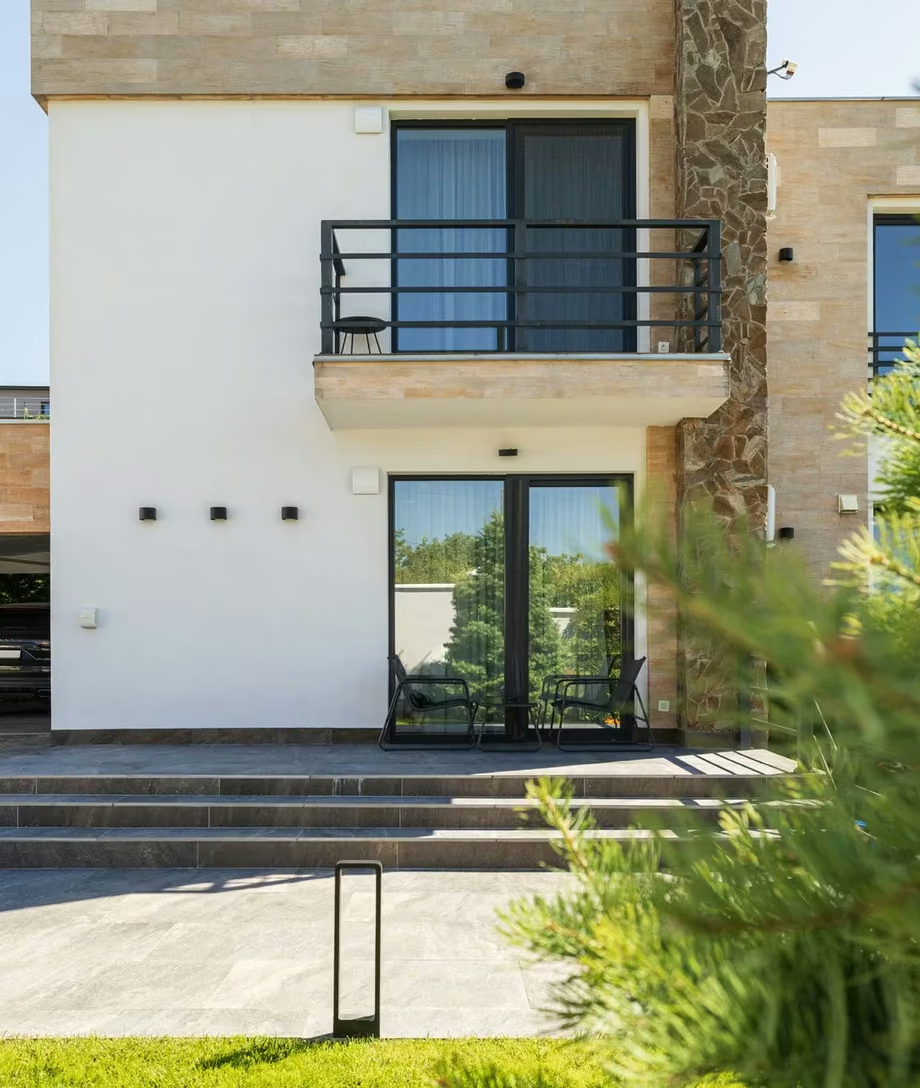
The Garden Up Close is a residential project in the Republic of Moldova where architecture establishes a close relationship with the surrounding landscape. Exposed brick façades, a terrace sheltered beneath a timber ceiling and expansive glazed surfaces define a contemporary home with a warm atmosphere. The garden becomes part of the interior experience, while natural daylight changes the way materials and architectural volumes are perceived throughout the day.
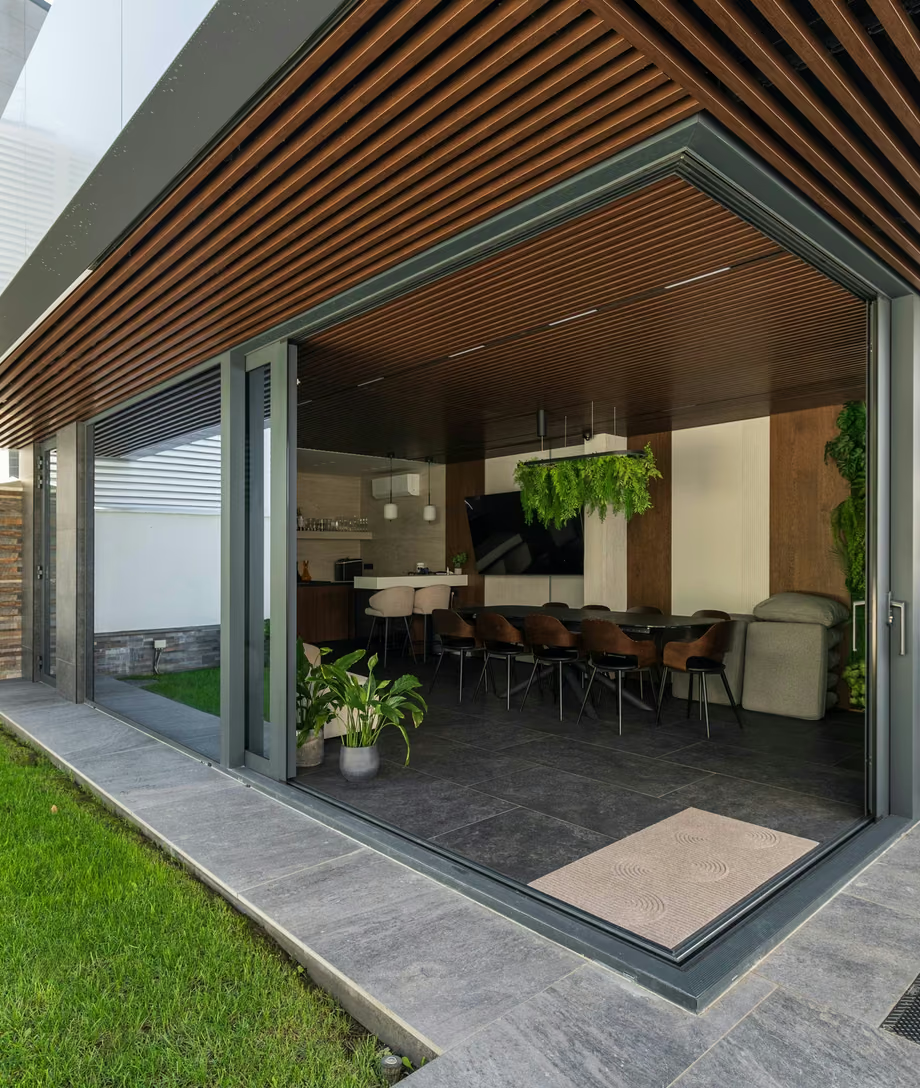
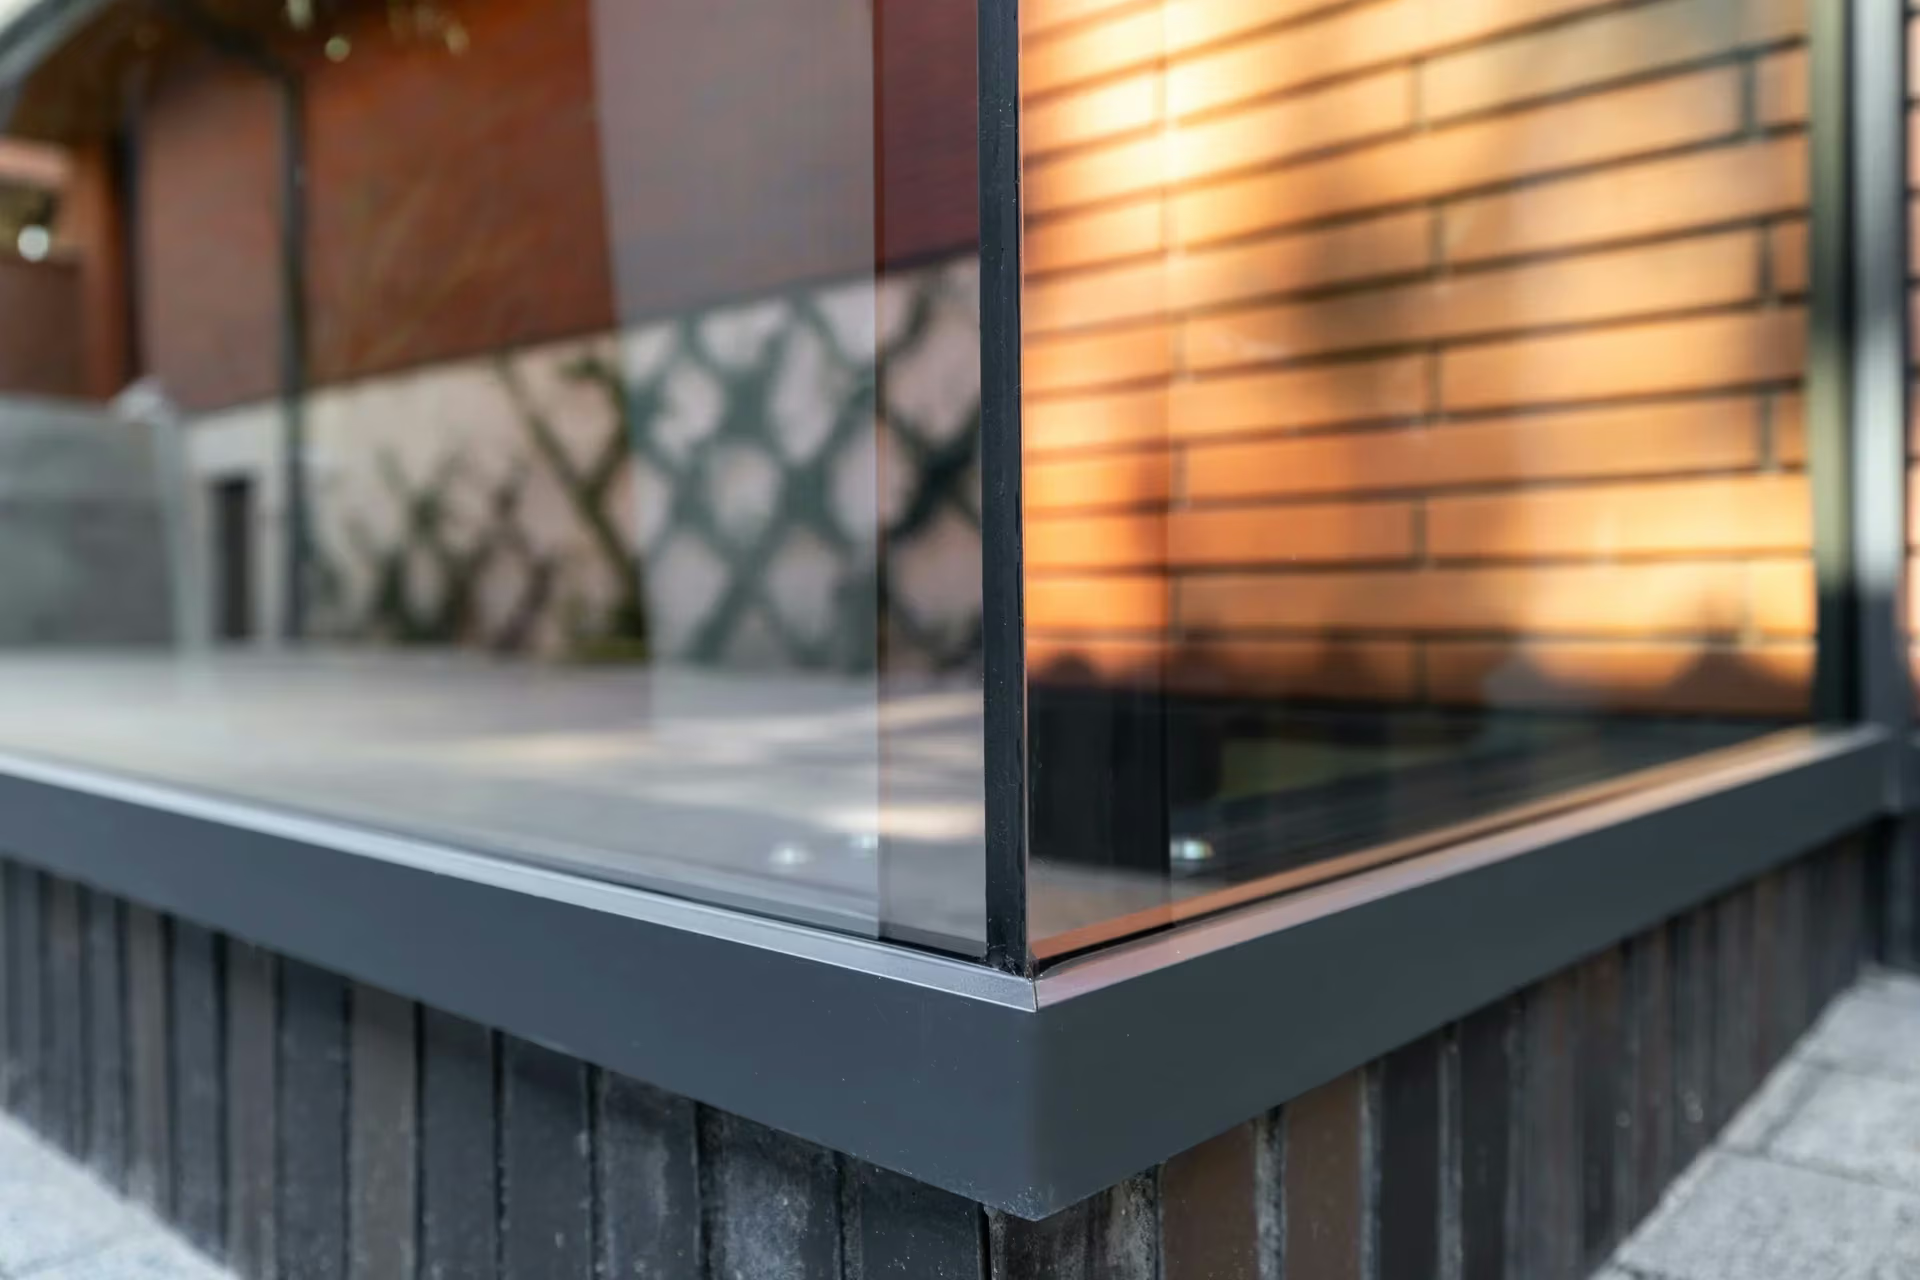
The living areas are organised around panoramic openings. The lounge and dining space enjoy broad views of the surrounding greenery, while a 6.08-metre HS lift-and-slide door creates a direct connection to the terrace. The glazed curtain wall, with two 90-degree changes of direction, follows the building's geometry and allows glass to extend across several planes. Dark aluminium profiles provide visual precision without competing with the texture of the brick or the natural character of the timber.
Plastregal delivered glazing systems for 77.4 m² of openings, using a total of 3.6 tonnes of aluminium and glass. The work included panoramic windows, sliding systems, five outward-opening doors, an automated entrance door with a TOUCH SENSOR handle and LED lighting, and integrated pleated insect screens. Each solution was adapted to the project's requirements, with attention to functionality, comfort and continuity between indoor and outdoor living.
Republic of Moldova
3 months
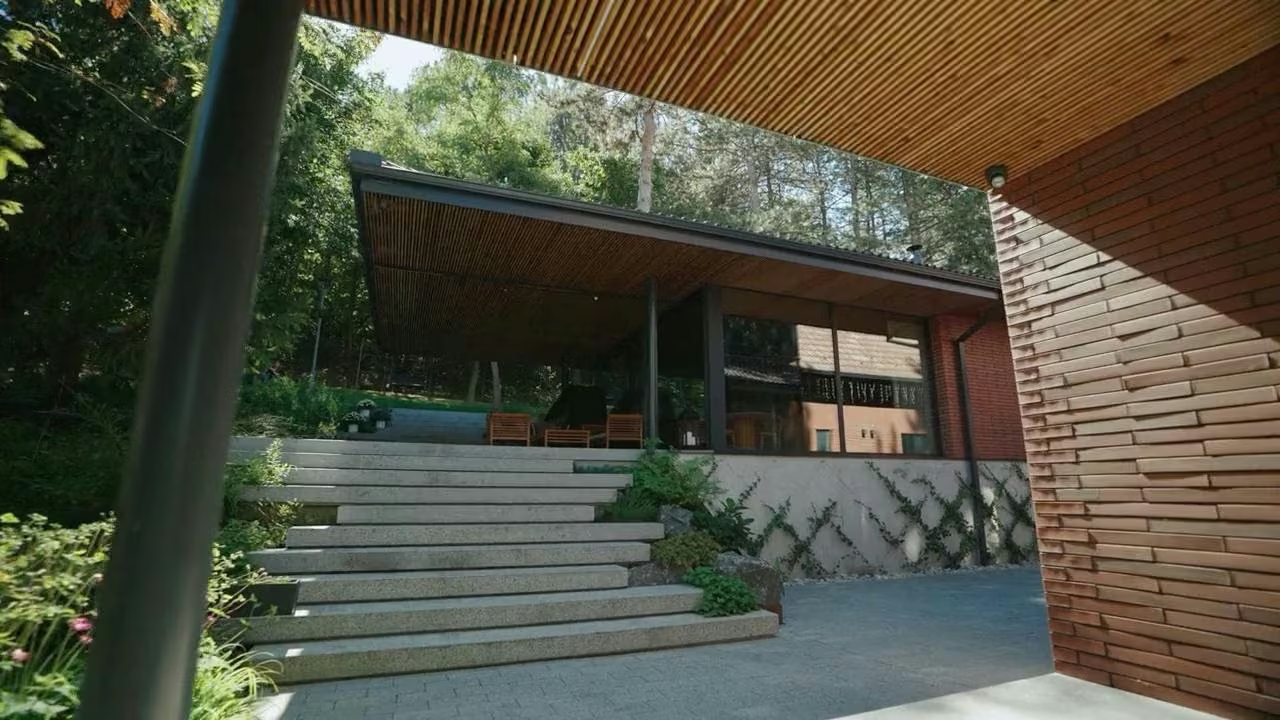
In this home, the garden is more than an outdoor space. It becomes a constant presence in everyday life, visible from the lounge, dining area and covered terrace. Panoramic glazing frames views of mature greenery and allows natural light to enter the interior. The relationship between these spaces is shaped by transparency, proportions and the continuity of materials. The terrace plays an important role in the home's layout. The timber ceiling extends over the outdoor area, creating a sheltered space where furniture, brickwork and glazed surfaces come together naturally. The 6.08-metre lift-and-slide door strengthens this connection by providing a generous opening between the interior and terrace. When these areas are used together, the garden becomes a natural extension of the living space. The same idea can be seen from inside. The sofa, dining table and warm-toned finishes face the windows, keeping the surroundings in view through large glass surfaces. Plastregal's glazing systems support this openness through solutions adapted to the project's dimensions and practical requirements. The architecture therefore focuses on the experience of living in the home, not only on the appearance of its façades.
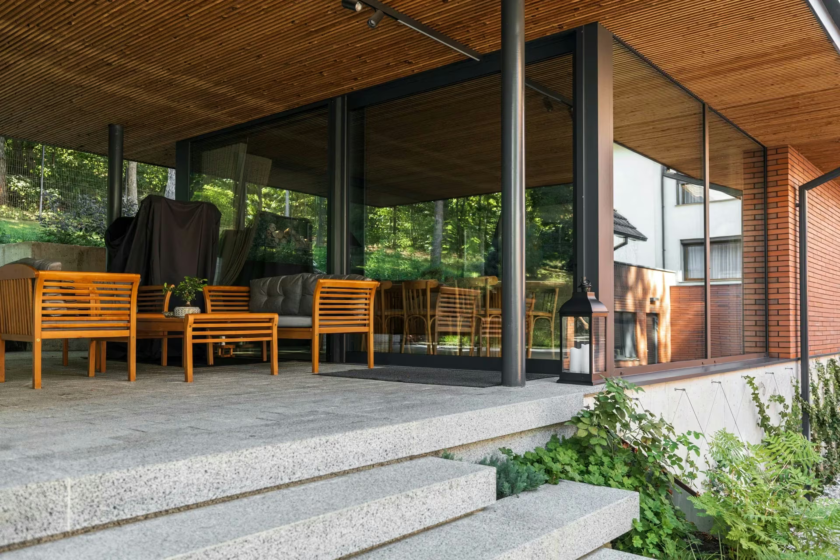
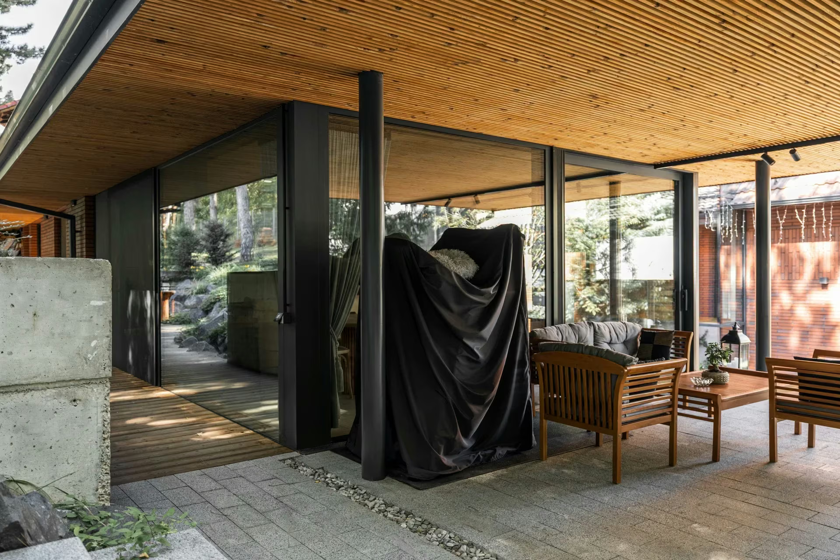
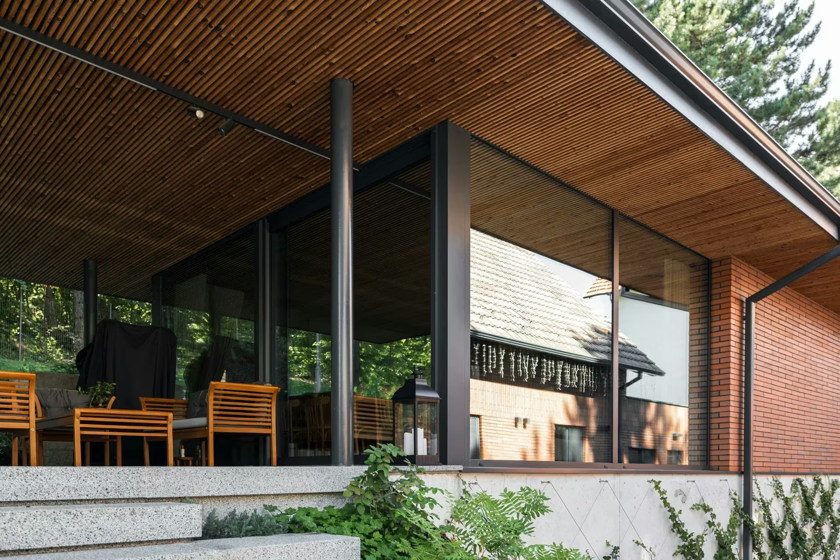
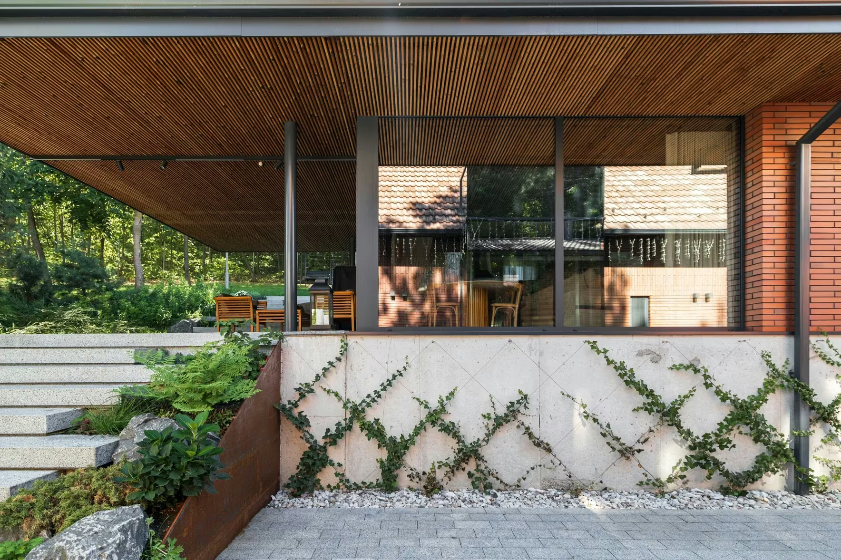
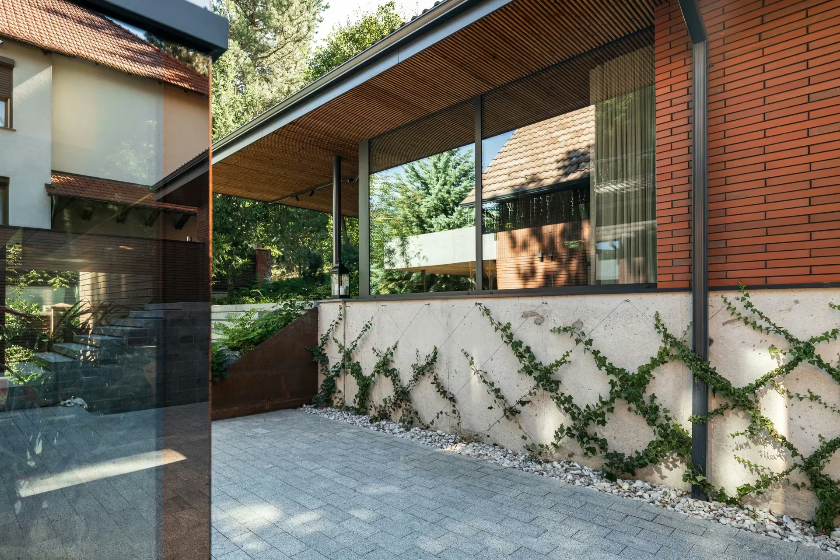
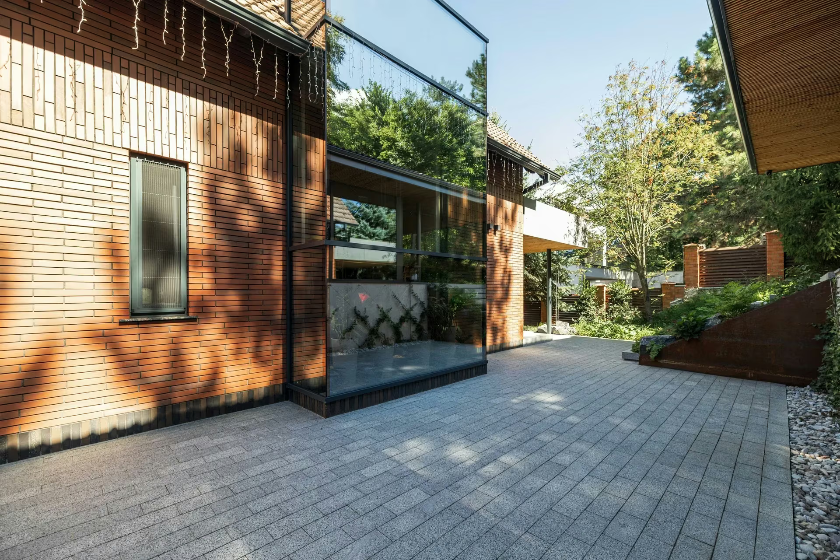
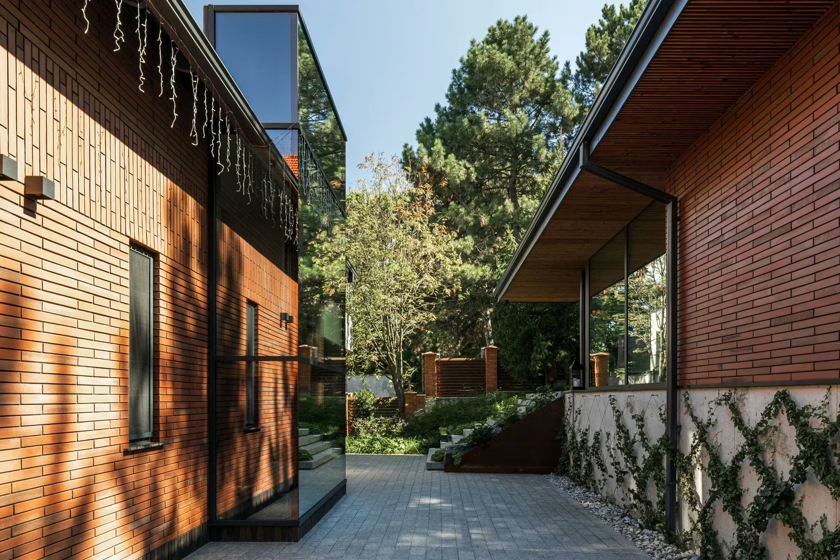
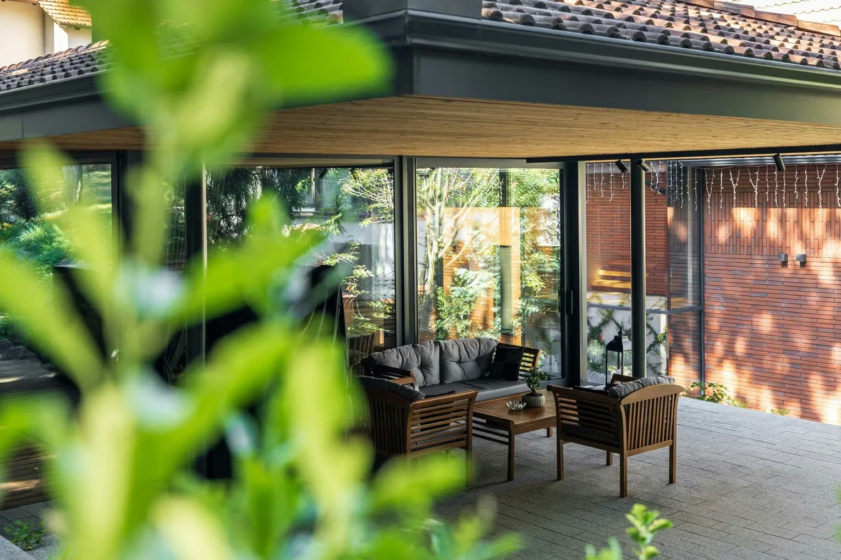
The project's architecture is defined by a combination of materials, each retaining its distinct character. Exposed brick adds texture and depth to the façades, timber brings warmth beneath the covered terrace, and glass introduces transparency and reflections. Dark aluminium profiles outline the openings without becoming the dominant element of the composition. The relationship between these materials is most evident around the terrace. Glazed planes follow the vertical structural elements and the lines of the timber ceiling, while brick surfaces frame the transparent areas. The curtain wall, measuring 5.02 × 3.70 metres and incorporating two 90-degree corners, was integrated into the building's geometry. Transparency therefore follows the architecture rather than interrupting it. Viewed from the garden or the entrance area, the house changes character with the light. During the day, glass reflects the vegetation and sky; from inside, the openings reveal the textures and spaces outdoors. For Plastregal, the challenge was to integrate large glazing systems into a composition with clearly defined materials and proportions. The result is a coherent architecture in which technical precision supports the home's natural character.
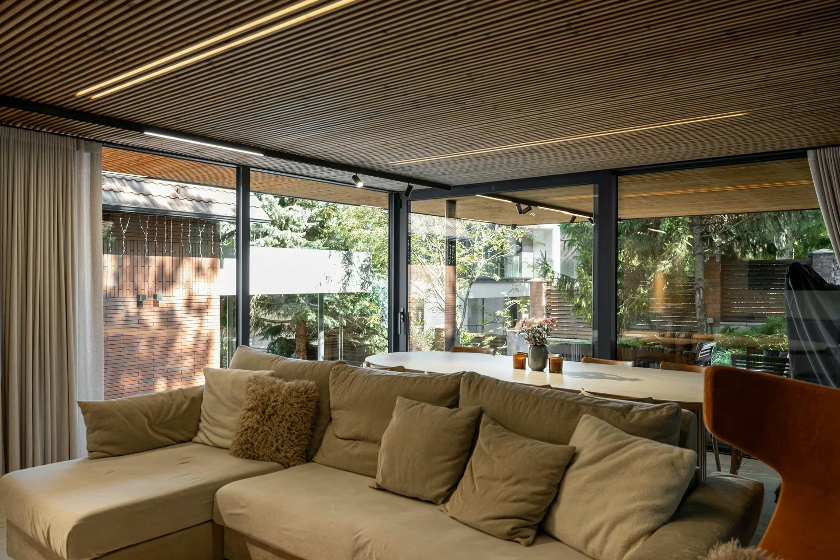
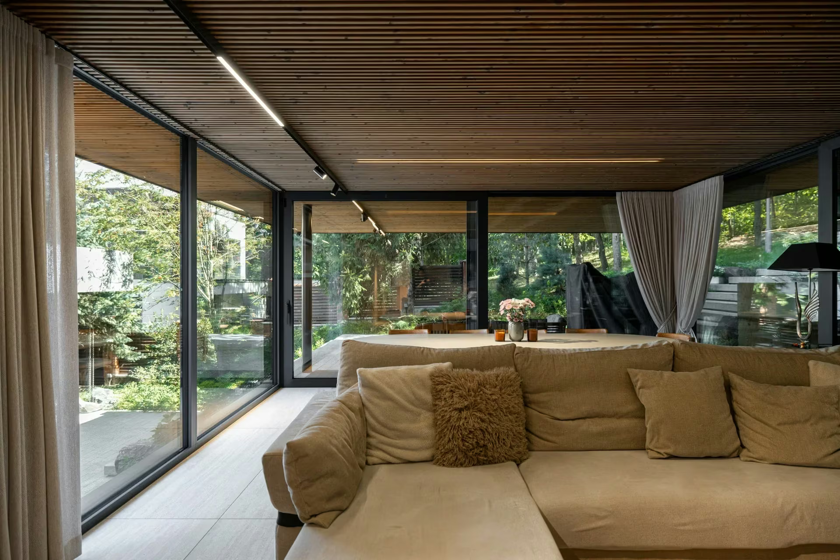
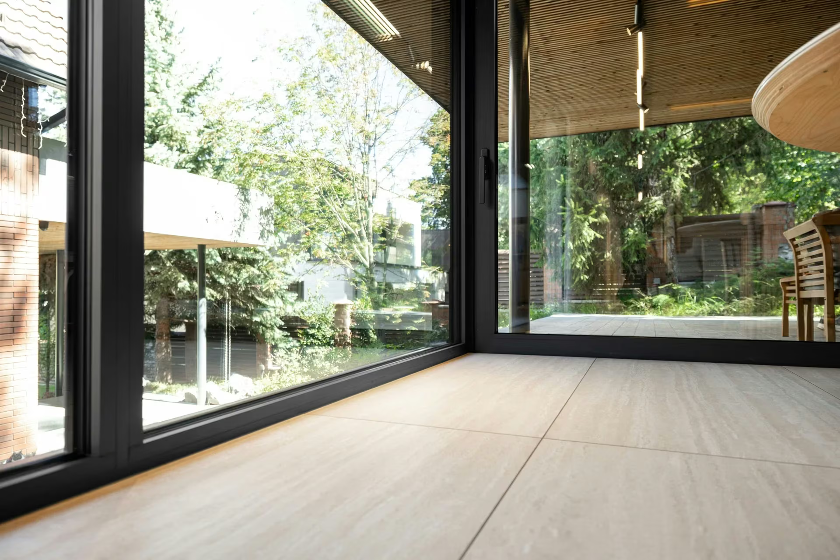
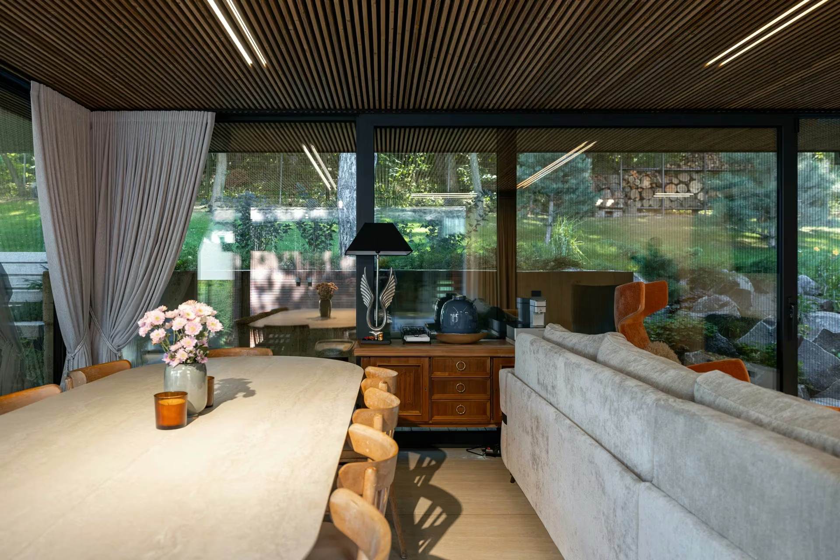
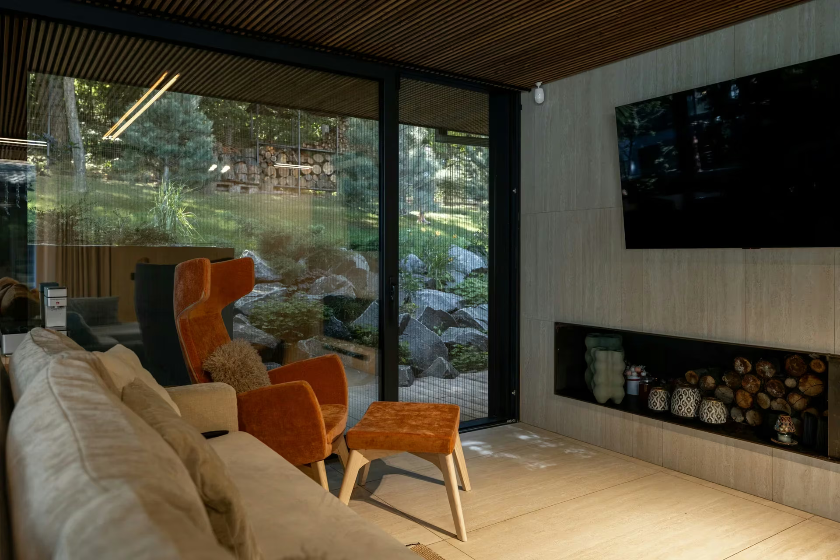
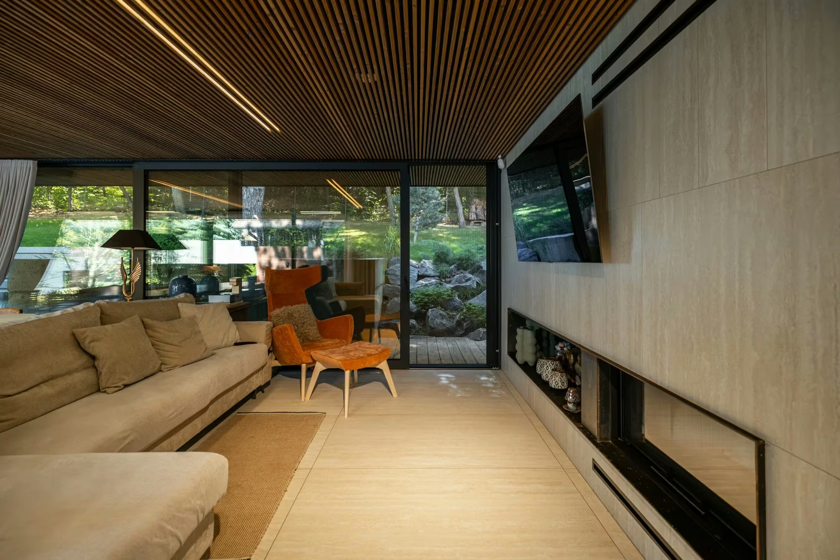
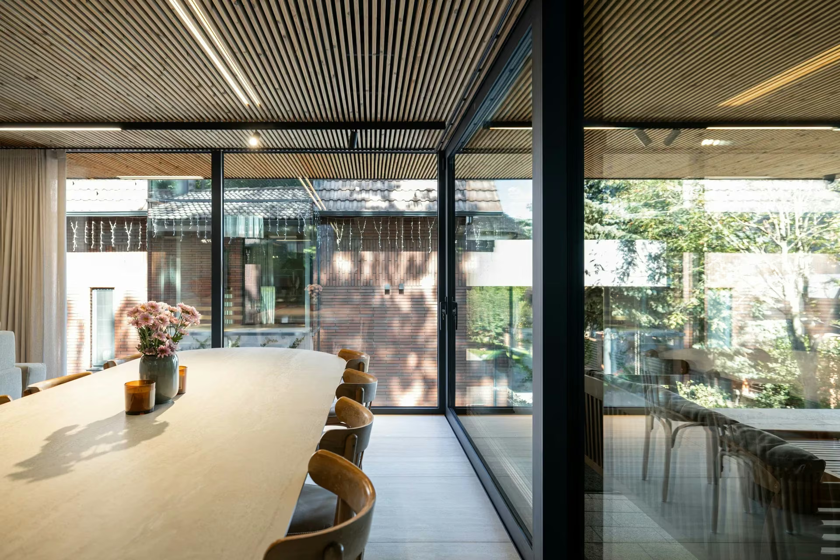
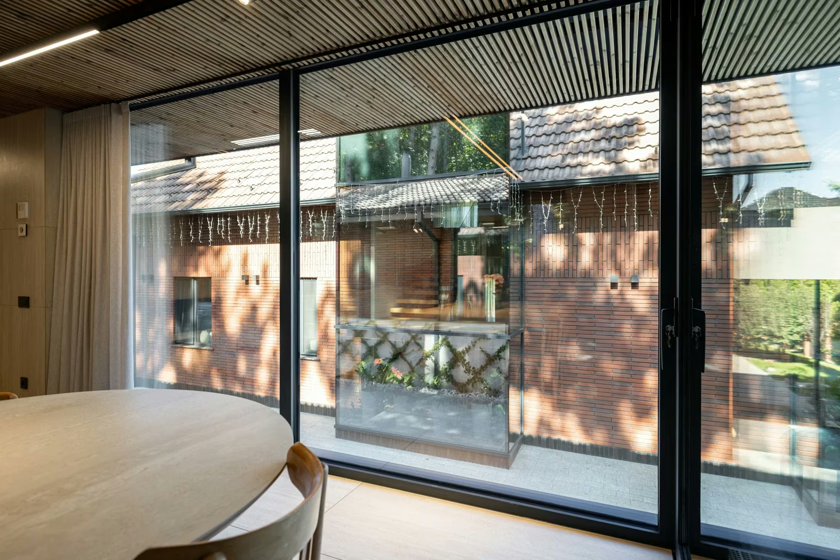
Inside the home, panoramic glazing shapes how the spaces are experienced. The lounge, dining area and kitchen maintain a visual connection with the terrace and garden, while natural light enters the rooms from several directions. Glass occupies generous surfaces, yet the arrangement of the frames creates a clear rhythm adapted to the architecture and its functional layout. A key feature is the 6.08-metre lift-and-slide door, which allows a substantial section of the façade to open towards the terrace. The sliding hardware incorporates soft braking and microventilation features for practical everyday use. Triple insulating glazing with multifunctional glass forms part of the chosen solution, contributing to the construction of the insulated glazed systems. From the relaxation area to the dining space, the garden remains visible through the large windows. Thresholds, junctions and the meeting points between flooring and profiles are treated as details that must support both the systems' operation and their final appearance. The result is carefully considered visual continuity, allowing the interior and exterior to complement one another without unnecessary decoration.
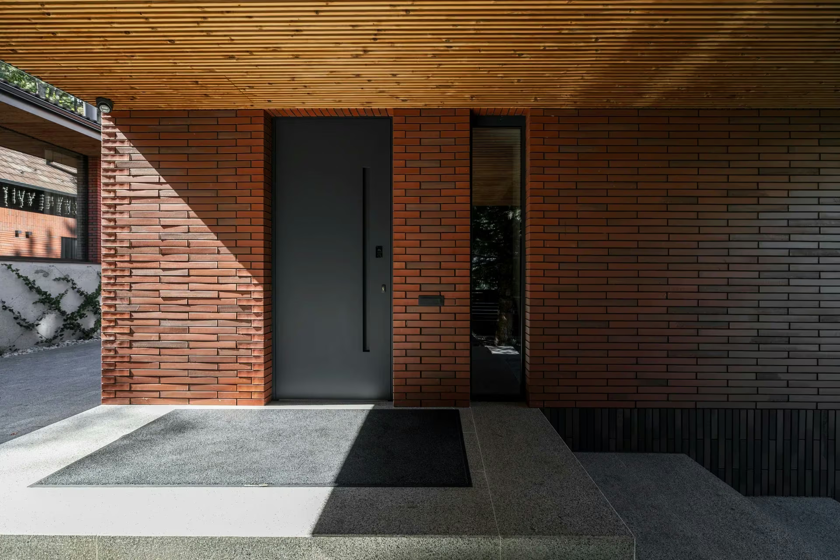
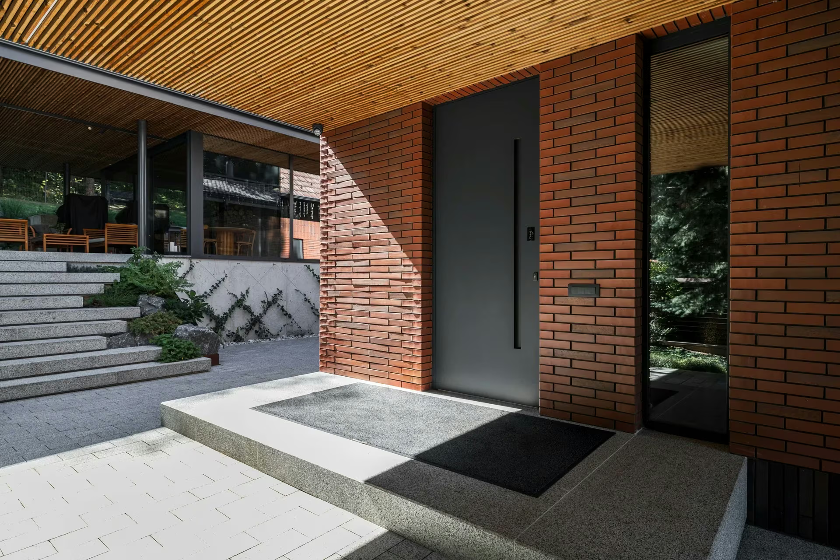
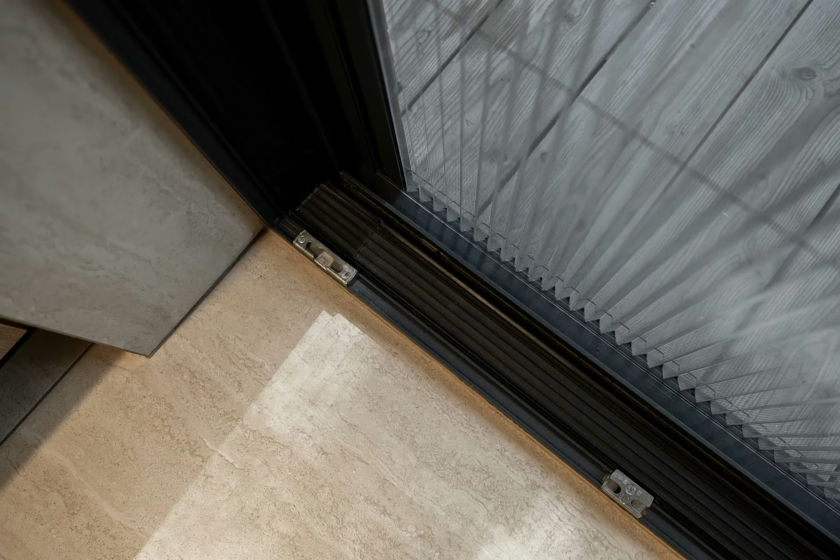
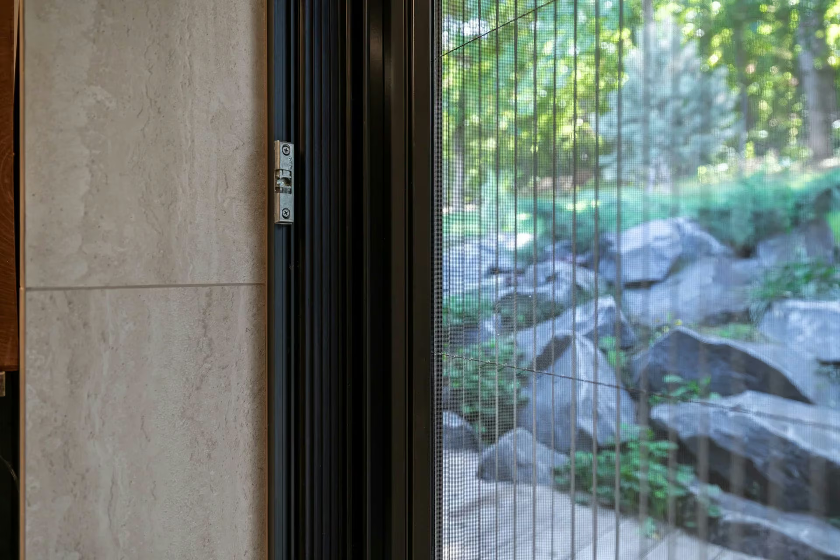
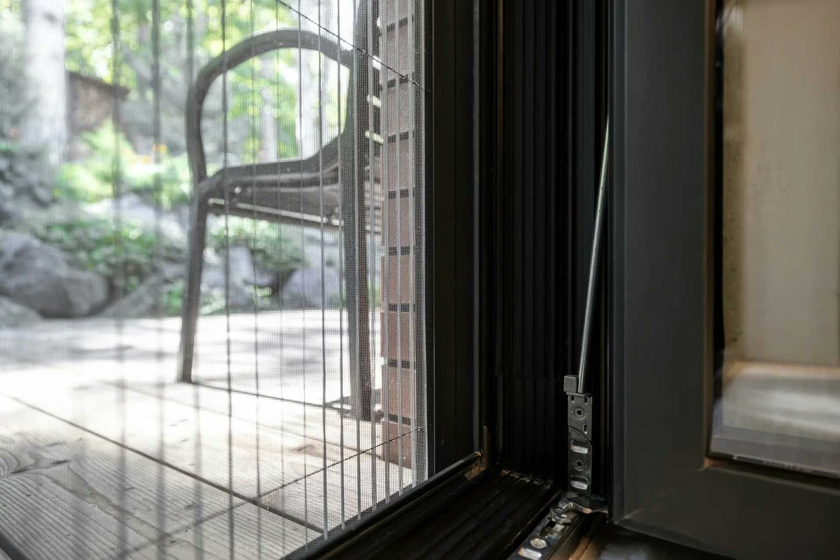
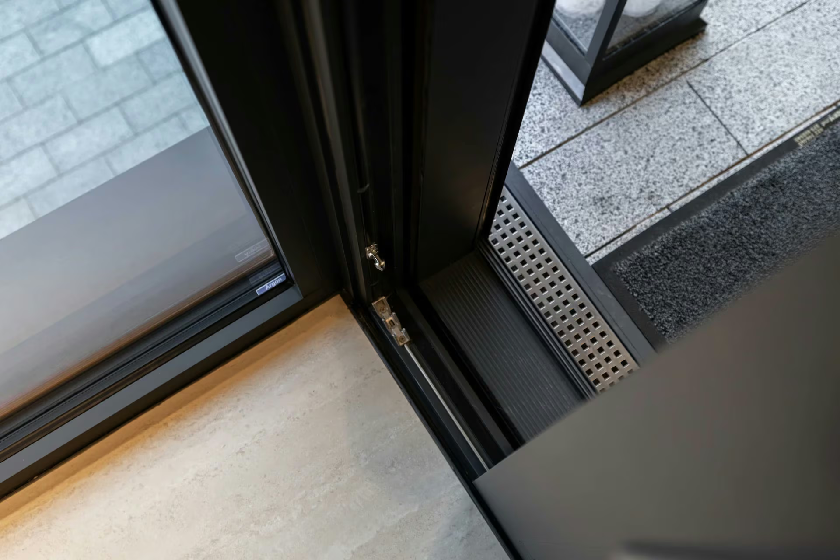
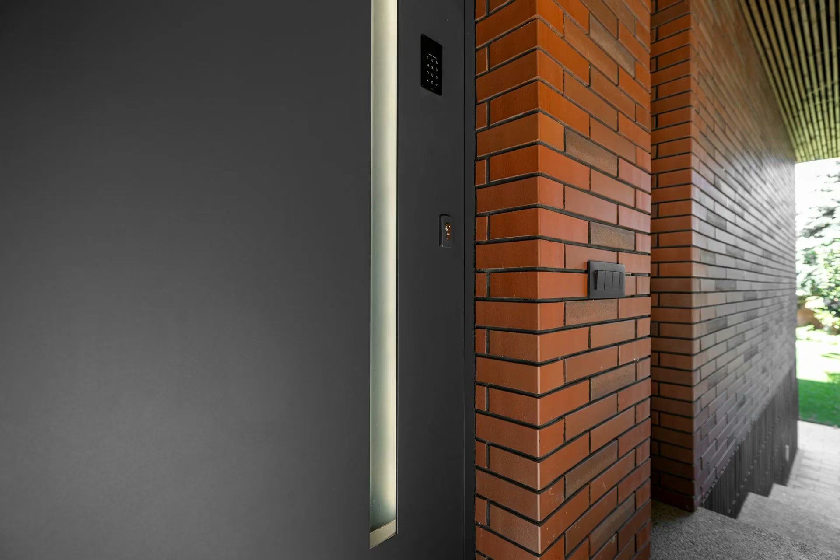
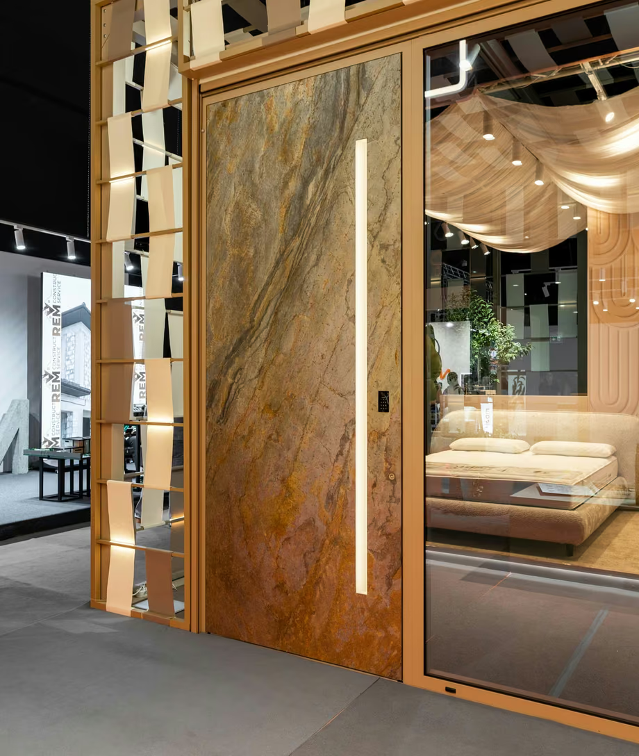
In a project with generous glazed openings, functionality also depends on the less visible details. Aluminium profiles, hardware, thresholds and locking systems must be coordinated with the architecture without changing its visual expression. For this home, Plastregal integrated solutions adapted to each area, from the terrace's panoramic openings to the main entrance. The entrance door is a distinctive technical feature of the project. The automated system includes a recessed TOUCH SENSOR handle, neutral-white LED lighting and a 95 mm Exclusive door panel. The five outward-opening doors feature concealed hinges and damping mechanisms integrated into the leaves. These components support controlled operation while preserving the clean lines of the overall design. For comfortable use of the outdoor spaces, pleated insect screens were integrated into the large sliding door and one of the outward-opening doors. This solution provides insect protection without introducing visually dominant elements to the façade. The same attention extends to threshold details and sliding systems with soft braking and microventilation. Together, these features complement the architecture through practical functions discreetly integrated into everyday life.
We use cookies
We use cookies to improve your experience, analyze site traffic, and make our website work better.